More Space. More Comfort. More Life. Living here means having room for everyone without sacrificing convenience. Picture mornings in a bright, updated kitchen with plenty of storage, afternoons by the community pool, and evenings gathered around your own backyard fire pit while dinner cooks on the built-in gas grill. Whether you're hosting friends, working from home, or simply enjoying a quiet night in, this home adapts to the way you live. Offering over 2,800 square feet, this 5-bedroom, 2.5-bath home combines functional design with thoughtful upgrades. The updated kitchen opens to comfortable living spaces, while custom built-ins in the pantry, family room, and closets help keep everything organized. Outside, the fenced backyard creates a private space for enjoyment and entertaining. Energy-saving solar panels add long-term value, and the unfinished walk-in attic provides an incredible opportunity for future expansion, storage, or a custom bonus room. Located in the sought-after Highland Creek community, you'll enjoy resort-style amenities including a pool, fitness center, clubhouse, tennis and pickleball courts, all while being just minutes from grocery stores, restaurants, and everyday conveniences. It's an ideal home for who is looking for space today and flexibility for tomorrow. Buyer Favorites: - Over 2,800 sq. ft., 5 bedrooms, plus a walk-in attic ready for future expansion. - Private fenced backyard featuring a built-in gas grill and fire pit—perfect for entertaining. - Updated kitchen, custom built-in storage, solar panels, and access to Highland Creek's pool, gym, clubhouse, tennis, and pickleball amenities. Property is subject to third-party relocation company requirements. Please review all documents in the Documents section. Allow 2-4 business days for relocation signatures and approvals.
Pending
Price cut: $10K (7/15)
$489,000
4366 Auburn Hills Dr, Raleigh, NC 27616
5beds
2,892sqft
Single Family Residence
Built in 2016
6,969 Square Feet Lot
$479,700 Zestimate®
$169/sqft
$78/mo HOA
What's special
Community poolEnergy-saving solar panelsBackyard fire pitBuilt-in gas grill
- 92 days
- 45
- 1
Zillow last checked:
Listing updated:
Listed by:
Elisa Torres 540-560-9294,
Long & Foster Real Estate INC/Raleigh
Source: Doorify MLS,MLS#: 10174555
Facts & features
Interior
Bedrooms & bathrooms
- Bedrooms: 5
- Bathrooms: 3
- Full bathrooms: 3
- Main level bathrooms: 1
- Main level bedrooms: 1
Primary bedroom
- Description: Tray Ceilings
- Level: Second
- Area: 244.49 Square Feet
- Dimensions: 13.5 x 18.11
Bedroom 2
- Level: Second
- Area: 240.3 Square Feet
- Dimensions: 13.5 x 17.8
Bedroom 3
- Level: Second
- Area: 156.55 Square Feet
- Dimensions: 10.1 x 15.5
Bedroom 4
- Level: Second
- Area: 187.55 Square Feet
- Dimensions: 12.1 x 15.5
Bedroom 5
- Level: Main
- Area: 150 Square Feet
- Dimensions: 10.0 x 15.0
Primary bathroom
- Description: Double Vanity, garden tub and separate shower.
- Level: Second
- Area: 81.9 Square Feet
- Dimensions: 9.1 x 9.0
Bathroom 2
- Description: Double Vanity
- Level: Second
- Area: 37.4 Square Feet
- Dimensions: 9.1 x 4.11
Bathroom 3
- Level: Main
- Area: 31.65 Square Feet
- Dimensions: 4.11 x 7.7
Dining room
- Level: Main
- Area: 270.81 Square Feet
- Dimensions: 17.7 x 15.3
Other
- Level: Main
- Area: 57.85 Square Feet
- Dimensions: 6.5 x 8.9
Family room
- Level: Main
- Area: 126.44 Square Feet
- Dimensions: 11.6 x 10.9
Kitchen
- Level: Main
- Area: 220.57 Square Feet
- Dimensions: 16.1 x 13.7
Laundry
- Level: Second
- Area: 31.65 Square Feet
- Dimensions: 4.11 x 7.7
Living room
- Level: Main
- Area: 232.56 Square Feet
- Dimensions: 15.2 x 15.3
Loft
- Level: Second
- Area: 204.36 Square Feet
- Dimensions: 13.1 x 15.6
Office
- Level: Main
- Area: 143.91 Square Feet
- Dimensions: 11.7 x 12.3
Heating
- Natural Gas, None
Cooling
- Central Air, Other
Appliances
- Included: Dryer, Dishwasher, Free-Standing Gas Range, Free-Standing Refrigerator, Free-Standing Range, Gas Range, Ice Maker, Microwave, Plumbed For Ice Maker, Range, Refrigerator, Stainless Steel Appliance(s), Vented Exhaust Fan, Washer
- Laundry: Laundry Room, Upper Level
Features
- Breakfast Bar, Built-in Features, Bookcases, Crown Molding, Double Vanity, Granite Counters, High Ceilings, Kitchen Island, Pantry, Recessed Lighting, Storage, Stone Counters, Tray Ceiling(s), Walk-In Closet(s), Bathtub/Shower Combination
- Flooring: Carpet, Hardwood, Luxury Vinyl, Tile, Wood
- Doors: French Doors
- Windows: Blinds, Double Pane Windows
- Common walls with other units/homes: No Common Walls
Interior area
- Total structure area: 2,892
- Total interior livable area: 2,892 sqft
- Finished area above ground: 2,892
- Finished area below ground: 0
Video & virtual tour
Property
Parking
- Total spaces: 2
- Parking features: Attached, Driveway, Garage Faces Front, Garage, Garage Door Opener
- Garage spaces: 2
- Has uncovered spaces: Yes
Features
- Levels: Three Or More,Two
- Stories: 2
- Patio & porch: Covered, Front Porch, Patio, Porch
- Exterior features: Built-in Barbecue, Barbecue, Fire Pit, Gas Grill, Lighting, Outdoor Grill, Outdoor Kitchen, Private Yard, Rain Gutters, Fenced Yard
- Fencing: Back Yard,Fenced,Full,Gate,Wood
- Has view: Yes
- View description: Neighborhood, None, Trees/Woods
Lot
- Size: 6,969 Square Feet
- Features: Back Yard, Private, Hardwood Trees
Details
- Additional structures: None, Outdoor Kitchen
- Parcel number: 174803224906000 0435731
- Zoning: R-6
- Special conditions: Third Party Approval,Standard
- Other equipment: Satellite Dish
Construction
Type & style
- Home type: SingleFamily
- Architectural style: Craftsman,Traditional
- Property subtype: Single Family Residence
Materials
- Shake Siding, Stone
- Foundation: Slab
- Roof: Shingle
Condition
- New construction: No
- Year built: 2016
Utilities & green energy
- Sewer: Public Sewer
- Water: Public
Community & HOA
Community
- Features: Clubhouse, Fitness Center, Playground, Pool, Suburban, Sidewalks, Tennis Court(s)
- Subdivision: Highland Creek
HOA
- Has HOA: Yes
- Services included: Maintenance Grounds
- HOA fee: $466 semi-annually
- HOA name: Highland Creek HOA, Associa
- HOA phone: 919-752-1010
Location
- Region: Raleigh
Financial & listing details
- Price per square foot: $169/sqft
- Tax assessed value: $459,801
- Annual tax amount: $4,029
- Date on market: 6/19/2026
- Listing agreement: Exclusive Right To Sell
- Listing terms: Relocation Property
- Road surface type: Paved
Estimated market value
$479,700
$456,000 - $504,000
$2,510/mo
Price history
| Date | Event | Price |
|---|---|---|
| 8/12/2026 | Pending sale | $489,000$169/sqft |
Source:  Doorify MLS #10174555 Report a problem Doorify MLS #10174555 Report a problem | ||
| 7/15/2026 | Price change | $489,000-2%$169/sqft |
Source: Doorify MLS #10174555 Report a problem | ||
| 6/19/2026 | Listed for sale | $499,000+58.2%$173/sqft |
Source: Doorify MLS #10174555 Report a problem | ||
| 9/26/2016 | Sold | $315,500$109/sqft |
Source: Public Record Report a problem | ||
Public tax history
| Year | Property taxes | Tax assessment |
|---|---|---|
| 2025 | $4,030 +0.4% | $459,801 |
| 2024 | $4,013 +17.2% | $459,801 +47.2% |
| 2023 | $3,424 +7.6% | $312,331 |
| 2022 | $3,182 +4% | $312,331 |
| 2021 | $3,059 +1.9% | $312,331 |
| 2020 | $3,003 +1.8% | $312,331 +23.5% |
| 2019 | $2,950 | $252,851 |
| 2018 | $2,950 +11.3% | $252,851 |
| 2017 | $2,650 | $252,851 |
Find assessor info on the county website
Monthly payment
Est. payment
Payment breakdown
Explore the cost of this home by adjusting the details. Changes won't be saved.Climate risks
Neighborhood: Northeast Raleigh
Nearby schools
Schools provided by the listing agent
- Elementary: Wake - Harris Creek Elementary
- Middle: Wake - Rolesville Middle School
- High: Wake - Rolesville High School
Source: Doorify MLS. This data may not be complete. We recommend contacting the local school district to confirm school assignments for this home.
Similar homes
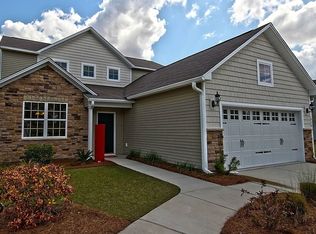
- $499,5004 bd3 ba3.1k sqft3336 Althorp Dr, Raleigh, NC 27616For Sale

 MLS ID #10184061, Linda Trevor. Doorify MLS
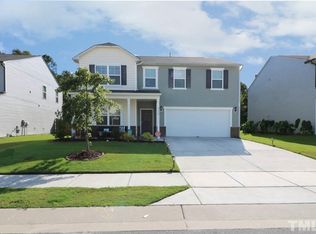
 - $475,0005 bd3 ba2.8k sqft3434 Norway Spruce Rd, Raleigh, NC 27616For Sale
 MLS ID #10186237, Kelly R DeBrosse. Doorify MLS
 - $474,0005 bd3 ba2.5k sqft3724 Massey Ridge Ct, Raleigh, NC 27616For Sale
 MLS ID #10185944, Owen Drugan. Doorify MLS
 - $509,9004 bd3 ba3k sqft3541 Fairstone Rd, Wake Forest, NC 27587For Sale
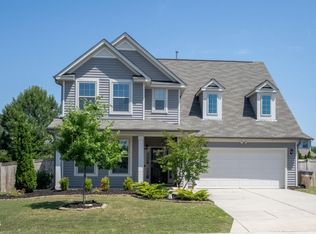 MLS ID #10170025, Sara Plummer. Doorify MLS
 - $405,0004 bd3 ba2.1k sqft8035 Marsh Hollow Dr, Raleigh, NC 27616For SaleMLS ID #10187326, Laquita Douglas. Doorify MLS
- $575,0004 bd4 ba3.7k sqft7584 Oakberry Dr, Raleigh, NC 27616For SaleMLS ID #10188460, Aimee Anderson. Doorify MLS
- $400,0003 bd3 ba2.2k sqft3520 Massey Ridge Ct, Raleigh, NC 27616For SaleMLS ID #10190163, Rebecca Ellis. Doorify MLS
- $525,0004 bd4 ba2.9k sqft1321 Lagerfeld Way, Wake Forest, NC 27587For SaleMLS ID #10190321, Annelie Sirois. Doorify MLS
- $399,9003 bd3 ba2.6k sqft2830 Casona Way, Raleigh, NC 27616For SaleMLS ID #10183720, Kasey Rae Wright. Doorify MLS
- $517,0004 bd3 ba3k sqft509 Ferry Ct, Wake Forest, NC 27587For SaleMLS ID #10190180, Faysal Walid Merhi. Doorify MLS
- $444,9004 bd3 ba2.1k sqft8932 Kitchin Farms Way, Wake Forest, NC 27587For SaleMLS ID #10171971, Betty Bargoil. Doorify MLS
- $459,9005 bd3 ba2.6k sqft227 Sea Cave Ln, Raleigh, NC 27610For SaleMLS ID #10192157, Jeffrey Scott. Doorify MLS
- $475,0005 bd4 ba3.2k sqft222 Switchback St, Knightdale, NC 27545For SaleMLS ID #10190530, Ahmed Mustafa. Doorify MLS
- $650,0005 bd4 ba3k sqft12312 Bunchgrass Lane, Raleigh, NC 27614For Sale
 MLS ID #100596470, Kyle Rank, Mark Spain Real Estate. Hive MLS
 - $489,9004 bd3 ba2.3k sqft8013 N Pine Shadows Dr, Garner, NC 27529For SaleMLS ID #10189179, Stephanie Anson. Doorify MLS
- $475,0003 bd3 ba2.4k sqft648 Future Islands Way, Wendell, NC 27591For SaleMLS ID #10193301, Emilee Carraway. Doorify MLS
- $540,0004 bd4 ba2.9k sqft653 Wall Rd, Wendell, NC 27591For SaleMLS ID #10192331, Jeff Evans. Doorify MLS
- $449,9004 bd4 ba2.8k sqft308 Everly Mist Way, Wake Forest, NC 27587For SaleMLS ID #10191750, Bailey Packard. Doorify MLS
- $525,0003 bd3 ba2.9k sqft916 Conifer Forest Ln, Wake Forest, NC 27587For SaleMLS ID #10189221, Kevin Starkey. Doorify MLS
- $599,9004 bd3 ba2.9k sqft445 Old Dairy Dr, Wake Forest, NC 27587For SaleMLS ID #10189626, Heather Layne. Doorify MLS
