Beautiful Corner Lot! The two-story Tahoe II features a modern design with room to grow. On the first floor, a versatile flex space is located off the entry, leading to an open-concept layout consisting of the kitchen and Great Room. Four bedrooms can be found upstairs, including the luxe owner’s suite, which includes an en-suite bathroom and generous walk-in closet. A two-car garage completes the home. Every home comes with Lennar’s Everything’s Included® promise, which includes new appliances as well as quartz countertops, and more in the price of your home. The Glades at Crossprairie is one of the most anticipated new communities. Residents will enjoy an amenity-rich lifestyle with access to a sparkling swimming pool, modern fitness center, playground, trails and dog park. With convenient proximity to the Turnpike, this community is a short drive from downtown Saint Cloud and an array of outdoor recreation destinations, including Lakefront Park and Cherokee Point Conservation Area. Plus, the Lakefront Marina provides easy boat storage for endless fun on the water.
Sold for $363,990
$363,990
4366 BENTGRASS BEND, ST CLOUD, FL 34772
4beds
2,071sqft
Single Family Residence
Built in 2026
3,484 Square Feet Lot
$356,800 Zestimate®
$176/sqft
$2,408 Estimated rent
Home value
$356,800
$325,000 - $392,000
$2,408/mo
Zestimate® history
Owner options
List your home for rent
$2,408/mo
Rent Zestimate®
Find your next renter with Zillow Rental Manager. Plus, with online applications, you can quickly screen prospective tenants – for free.
$2,408/mo
Rent Zestimate®
Refinance and save
$2,631/mo
Est. payment
Refinancing to a lower rate could help reduce your monthly payments and save thousands over the life of the loan.
$2,631/mo
Est. payment
Explore your selling options
Work with a Zillow partner agent
Leverage their expertise and Zillow's premium Showcase listings to get your home seen by more buyers.
Get startedList with your own agent
Get your home in front of millions of buyers by listing it on Zillow.
Learn how to do itSell it yourself
Take full control of how buyers see your home on Zillow by listing For Sale by Owner (FSBO).
List your homeWhat's special
Modern designTwo-car garageEn-suite bathroomQuartz countertopsNew appliancesVersatile flex spaceOpen-concept layout
Zillow last checked:
Listing updated:
Listed by:
Ben Goldstein 407-310-7677,
LENNAR REALTY 800-229-0611
Bought with:
Ben Goldstein, 3191880
LENNAR REALTY
Source: Stellar MLS,MLS#: O6415340 Originating MLS: Orlando Regional
Originating MLS: Orlando Regional
Facts & features
Interior
Bedrooms & bathrooms
- Bedrooms: 4
- Bathrooms: 3
- Full bathrooms: 2
- 1/2 bathrooms: 1
Rooms
- Room types: Family Room, Utility Room
Primary bedroom
- Features: Walk-In Closet(s)
- Level: Second
- Area: 210 Square Feet
- Dimensions: 15x14
Bedroom 2
- Features: Built-in Closet
- Level: Second
- Area: 121 Square Feet
- Dimensions: 11x11
Bedroom 3
- Features: Built-in Closet
- Level: Second
- Area: 110 Square Feet
- Dimensions: 10x11
Bedroom 4
- Features: Built-in Closet
- Level: Second
- Area: 110 Square Feet
- Dimensions: 10x11
Den
- Level: First
- Area: 132 Square Feet
- Dimensions: 11x12
Great room
- Level: First
- Area: 272 Square Feet
- Dimensions: 16x17
Kitchen
- Level: First
- Area: 150 Square Feet
- Dimensions: 10x15
Heating
- Central, Electric
Cooling
- Central Air
Appliances
- Included: Dishwasher, Disposal, Dryer, Microwave, Refrigerator, Washer
- Laundry: Inside
Features
- In Wall Pest System, Kitchen/Family Room Combo, Solid Surface Counters, Solid Wood Cabinets, Thermostat, Walk-In Closet(s)
- Flooring: Ceramic Tile, Concrete
- Doors: Sliding Doors
- Has fireplace: No
Interior area
- Total structure area: 2,471
- Total interior livable area: 2,071 sqft
Property
Parking
- Total spaces: 2
- Parking features: Driveway, Garage Door Opener
- Attached garage spaces: 2
- Has uncovered spaces: Yes
- Details: Garage Dimensions: 21x20
Features
- Levels: Two
- Stories: 2
- Patio & porch: Covered, Patio, Porch
- Exterior features: Irrigation System
Lot
- Size: 3,484 Square Feet
- Features: City Lot, Sidewalk
- Residential vegetation: Trees/Landscaped
Details
- Parcel number: 172630013400015880
- Zoning: P-D
- Special conditions: None
Construction
Type & style
- Home type: SingleFamily
- Property subtype: Single Family Residence
- Attached to another structure: Yes
Materials
- Concrete, Wood Frame
- Foundation: Slab
- Roof: Shingle
Condition
- Completed
- New construction: Yes
- Year built: 2026
Details
- Builder model: Tahoe II
- Builder name: Lennar Homes
Utilities & green energy
- Sewer: Public Sewer
- Water: Public
- Utilities for property: Cable Available, Cable Connected, Electricity Available, Electricity Connected, Fiber Optics, Street Lights, Underground Utilities
Community & HOA
Community
- Features: Clubhouse, Dog Park, Irrigation-Reclaimed Water, Park, Playground, Tennis Court(s)
- Security: Security System Owned, Smoke Detector(s)
- Pet fee: $0 monthly
- Subdivision: CROSSPRAIRIE 32S
HOA
- Has HOA: Yes
- Amenities included: Clubhouse, Playground, Pool
- Services included: Maintenance Grounds
- HOA fee: $115 monthly
- HOA name: ADDESS MGMT / ERIN POIRIER
Location
- Region: Saint Cloud
Financial & listing details
- Price per square foot: $176/sqft
- Tax assessed value: $19,000
- Annual tax amount: $340
- Date on market: 6/9/2026
- Cumulative days on market: 2 days
- Listing terms: Cash,Conventional,FHA,VA Loan
- Ownership: Fee Simple
- Total actual rent: 0
- Electric utility on property: Yes
- Road surface type: Paved, Asphalt
Price history
| Date | Event | Price |
|---|---|---|
| 7/21/2026 | Sold | $363,990$176/sqft |
Source:  Stellar MLS #O6415340 Report a problem Stellar MLS #O6415340 Report a problem | ||
| 6/12/2026 | Pending sale | $363,990$176/sqft |
Source: Stellar MLS #O6415340 Report a problem | ||
| 6/9/2026 | Listed for sale | $363,990$176/sqft |
Source: Stellar MLS #O6415340 Report a problem | ||
Public tax history
| Year | Property taxes | Tax assessment |
|---|---|---|
| 2025 | $340 | $19,000 |
Find assessor info on the county website
Neighborhood: 34772
Nearby homes
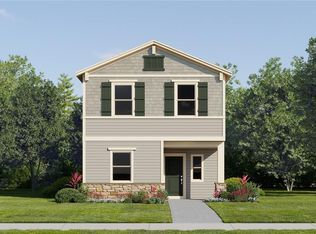
- $366,4904 bd3 ba2k sqft4358 Bentgrass Bnd, Saint Cloud, FL 34772Sold
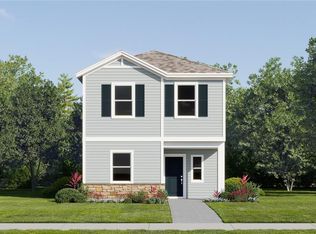
- $364,8904 bd3 ba2k sqft4374 Bentgrass Bnd, Saint Cloud, FL 34772Sold
- $387,9904 bd3 ba2k sqft5160 Natalia Dr, Saint Cloud, FL 34772Sold

- $433,4904 bd2 ba2.1k sqft5141 Natalia Dr, Saint Cloud, FL 34772Sold
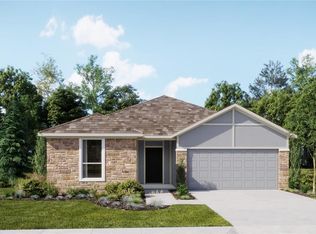
- $349,4903 bd3 ba1.7k sqft4378 Bentgrass Bnd, Saint Cloud, FL 34772Sold
- $323,7053 bd3 ba1.7k sqft4346 Bentgrass Bnd, Saint Cloud, FL 34772Sold
- $336,9903 bd3 ba1.7k sqft5156 Natalia Dr, Saint Cloud, FL 34772Pending
- $349,9904 bd3 ba2k sqft4382 Bentgrass Bnd, Saint Cloud, FL 34772New Construction
Nearby schools
GreatSchools rating
- 5/10Neptune Elementary SchoolGrades: PK-5Distance: 2 mi
- 7/10Neptune Middle SchoolGrades: 6-8Distance: 2.7 mi
- 4/10St. Cloud High SchoolGrades: PK,9-12Distance: 3.8 mi
Schools provided by the listing agent
- Elementary: Neptune Elementary
- Middle: Neptune Middle (6-8)
- High: St. Cloud High School
Source: Stellar MLS. This data may not be complete. We recommend contacting the local school district to confirm school assignments for this home.
Get a cash offer in 3 minutes
Find out how much your home could sell for in as little as 3 minutes with a no-obligation cash offer.
Estimated market value
$356,800
Get a cash offer in 3 minutes
Find out how much your home could sell for in as little as 3 minutes with a no-obligation cash offer.
Estimated market value
$356,800
- Florida
- Osceola County
- Saint Cloud
- 34772
- 4366 BENTGRASS BEND
