Looking for a home with character, space, and the chance to make it truly your own. This 3-bedroom, 2-bath home in the established Pine Ridge community of Myrtle Beach offers endless possibilities in a location that's hard to beat. Inside, you'll find a spacious kitchen with stainless steel appliances and plenty of room for cooking, gathering, and making memories. Outside is where this property really shines. Enjoy sunny afternoons by your private in-ground pool, host weekend cookouts, or take advantage of the large detached 3-car garage that's perfect for a workshop, hobby space, or extra storage. An additional storage shed provides even more room for tools, lawn equipment, and seasonal items. With no HOA, you'll have the freedom to personalize the property to fit your lifestyle. Whether you're ready to update it with your own style or simply looking for a home with incredible potential, this is an opportunity to create something special. Conveniently located in the desirable Pine Ridge community, you're just minutes from shopping, restaurants, golf, schools, and everything Myrtle Beach has to offer, including the beautiful Atlantic coastline. If you've been searching for a home with space, flexibility, and room to add your personal touch, this one is ready for its next chapter.
Pending
Price cut: $15K (8/2)
$274,900
4366 Cross Cut Trail, Myrtle Beach, SC 29579
3beds
1,364sqft
Single Family Residence
Built in 1995
9,583 Square Feet Lot
$267,500 Zestimate®
$202/sqft
$-- HOA
What's special
Additional storage shedPrivate in-ground poolSpacious kitchenStainless steel appliances
- 84 days
- 2,238
- 88
Zillow last checked:
Listing updated:
Listed by:
The Mills Group Team 843-252-0847,
Century 21 Barefoot Realty,
Olivia M Standifer 703-966-5683,
Century 21 Barefoot Realty
Source: CCAR,MLS#: 2617319 Originating MLS: Coastal Carolinas Association of Realtors
Originating MLS: Coastal Carolinas Association of RealtorsFacts & features
Interior
Bedrooms & bathrooms
- Bedrooms: 3
- Bathrooms: 2
- Full bathrooms: 2
Rooms
- Room types: Bathroom, Foyer, Utility Room
Primary bedroom
- Features: Ceiling Fan(s), Main Level Primary, Walk-In Closet(s)
- Level: First
Primary bathroom
- Features: Dual Sinks, Jetted Tub, Separate Shower, Vanity
Dining room
- Features: Kitchen/Dining Combo
Kitchen
- Features: Breakfast Bar, Dishwasher, Kitchen Exhaust Fan, Stainless Steel Appliances
Living room
- Features: Ceiling Fan(s)
Other
- Features: Bedroom on Main Level, Entrance Foyer, Utility Room
Heating
- Central, Electric
Cooling
- Central Air
Appliances
- Included: Dishwasher, Disposal, Microwave, Range, Refrigerator, Range Hood, Dryer, Washer
- Laundry: Washer Hookup
Features
- Ceiling Fan(s), Dual Sinks, Fireplace, Jetted Tub, Main Level Primary, Separate Shower, Vanity, Walk-In Closet(s), Window Treatments, Breakfast Bar, Bedroom on Main Level, Entrance Foyer, Stainless Steel Appliances
- Flooring: Laminate, Tile
- Windows: Window Treatments
- Has fireplace: Yes
Interior area
- Total structure area: 1,508
- Total interior livable area: 1,364 sqft
Property
Parking
- Total spaces: 4
- Parking features: Detached, Garage, Three Car Garage, Garage Door Opener
- Garage spaces: 3
Features
- Levels: One
- Stories: 1
- Patio & porch: Patio
- Exterior features: Fence, Patio, Storage
- Has private pool: Yes
- Pool features: Outdoor Pool, Private
- Has spa: Yes
Lot
- Size: 9,583 Square Feet
- Features: Rectangular, Rectangular Lot
Details
- Additional parcels included: ,
- Parcel number: 41713010045
- Zoning: SF 10
- Special conditions: None
Construction
Type & style
- Home type: SingleFamily
- Architectural style: Ranch
- Property subtype: Single Family Residence
Materials
- Vinyl Siding, Wood Frame
- Foundation: Slab
Condition
- Resale
- Year built: 1995
Utilities & green energy
- Water: Public
- Utilities for property: Cable Available, Electricity Available, Phone Available, Sewer Available, Water Available
Community & HOA
Community
- Features: Long Term Rental Allowed, Short Term Rental Allowed
- Security: Smoke Detector(s)
- Subdivision: Pine Ridge
HOA
- Has HOA: No
Location
- Region: Myrtle Beach
Financial & listing details
- Price per square foot: $202/sqft
- Tax assessed value: $269,838
- Annual tax amount: $735
- Date on market: 7/10/2026
- Listing terms: Cash,Conventional
- Electric utility on property: Yes
Estimated market value
$267,500
$254,000 - $281,000
$2,033/mo
Price history
| Date | Event | Price |
|---|---|---|
| 9/7/2026 | Pending sale | $274,900$202/sqft |
Source:  CCAR #2617319 Report a problem CCAR #2617319 Report a problem | ||
| 8/24/2026 | Listed for sale | $274,900$202/sqft |
Source: CCAR #2617319 Report a problem | ||
| 8/14/2026 | Pending sale | $274,900$202/sqft |
Source: CCAR #2617319 Report a problem | ||
| 8/2/2026 | Price change | $274,900-5.2%$202/sqft |
Source: CCAR #2617319 Report a problem | ||
| 7/10/2026 | Listed for sale | $289,900+163.5%$213/sqft |
Source: CCAR #2617319 Report a problem | ||
| 3/10/2014 | Sold | $110,000+29.6%$81/sqft |
Source: CCAR #1401183 Report a problem | ||
| 1/19/2014 | Listed for sale | $84,900+6.1%$62/sqft |
Source: Gibbs Realty & Auction Co Inc. #1401183 Report a problem | ||
| 10/15/2013 | Sold | $80,000-52.9%$59/sqft |
Source: Public Record Report a problem | ||
| 12/9/2011 | Listing removed | $170,000$125/sqft |
Source: Century 21 All Stars #635840 Report a problem | ||
| 12/8/2011 | Listed for sale | $170,000$125/sqft |
Source: Century 21 All Stars #635840 Report a problem | ||
| 6/7/2007 | Sold | $170,000+8.3%$125/sqft |
Source: Public Record Report a problem | ||
| 5/1/2003 | Sold | $157,000$115/sqft |
Source: Public Record Report a problem | ||
Public tax history
| Year | Property taxes | Tax assessment |
|---|---|---|
| 2025 | $735 | $175,655 |
| 2024 | $735 | $175,655 +15% |
| 2023 | -- | $152,743 |
| 2022 | -- | $152,743 |
| 2021 | $667 +15.9% | -- |
| 2020 | $576 | -- |
| 2019 | -- | -- |
| 2018 | $520 | $5,310 -0.1% |
| 2017 | -- | $5,313 |
| 2016 | -- | $5,313 |
| 2015 | -- | $5,313 +23.8% |
| 2014 | $505 | $4,290 |
| 2013 | -- | -- |
| 2012 | -- | -- |
| 2010 | -- | $5,928 -12.8% |
| 2009 | -- | $6,796 |
| 2008 | -- | $6,796 -15.8% |
| 2007 | -- | $8,070 +50% |
| 2005 | -- | $5,380 |
| 2004 | $946 +14% | $5,380 +14% |
| 2003 | $830 | $4,720 |
| 2002 | -- | -- |
| 2001 | -- | -- |
| 2000 | -- | -- |
Find assessor info on the county website
Monthly payment
Est. payment
Payment breakdown
Explore the cost of this home by adjusting the details. Changes won't be saved.Climate risks
Neighborhood: Forestbrook
Nearby schools
Schools provided by the listing agent
- Elementary: Forestbrook Elementary School
- Middle: Forestbrook Middle School
- High: Socastee High School
Source: CCAR. This data may not be complete. We recommend contacting the local school district to confirm school assignments for this home.
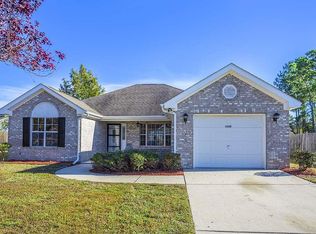
- $52,7002 bd1 ba952 sqft4366 Cross Cut Trl, Myrtle beach, SC 29579Off Market
- $333,8003 bd2 ba2k sqft4360 Cross Cut Trl, Myrtle Beach, SC 29579Off Market
- $271,7003 bd2 ba1.6k sqft4372 Cross Cut Trl, Myrtle Beach, SC 29579Off Market
- $325,6003 bd2 ba1.5k sqft4360 Cross Cut Trail Pine Rdg, Myrtle Beach, SC 29579Off Market
Similar homes
- $285,9003 bd2 ba1.4k sqft4351 Dew North Ct, Myrtle Beach, SC 29579For Sale By Owner
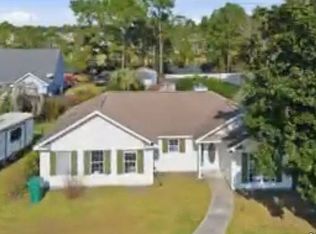
- $268,5003 bd2 ba1.3k sqft3603 Eagle Trace Dr., Myrtle Beach, SC 29579For Sale

 MLS ID #2616229, Ellen Greenwald, Ocean 7 Realty. CCAR
 - $269,9003 bd2 ba1.7k sqft1503 Forestbrook Rd., Myrtle Beach, SC 29579For Sale
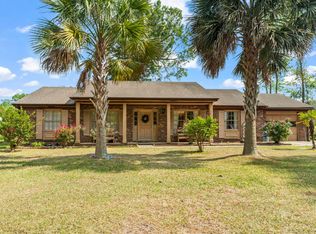 MLS ID #2610780, Stuart Hill, Weichert Realtors Southern Coast. CCAR
 - $280,0003 bd2 ba1.5k sqft236 Clovis Circle, Myrtle Beach, SC 29579For Sale
 MLS ID #2619556, Amberly Green, Realty ONE Group Dockside. CCAR
 - $287,9002 bd2 ba1.4k sqft4712 Southern Trail, Myrtle Beach, SC 29579For SaleMLS ID #2617095, Raymond ''Ray'' R Gramazio, Coastal Shores Realty Group. CCAR
- $275,0003 bd2 ba1.3k sqft1404 Reid Ct., Myrtle Beach, SC 29588For SaleMLS ID #2617098, Abe Safa Sales Team, Century 21 The Harrelson Group. CCAR
- $299,9004 bd3 ba1.4k sqft331 Waterside Dr., Myrtle Beach, SC 29577For SaleMLS ID #2619840, The Mills Group Team, Century 21 Barefoot Realty. CCAR
- $310,0003 bd3 ba1.6k sqft522 Lake Park Dr., Myrtle Beach, SC 29588For SaleMLS ID #2624122, Felicia L Fratto, Keller Williams Oak and Ocean. CCAR
- $322,5003 bd2 ba1.8k sqft4724 Southern Trail, Myrtle Beach, SC 29579For SaleMLS ID #2618593, Marinela Demolli, CENTURY 21 Broadhurst. CCAR
- $299,9003 bd2 ba1.5k sqft169 Foxpath Loop, Myrtle Beach, SC 29588For SaleMLS ID #2622578, Jeff Casterline Team, INNOVATE Real Estate. CCAR
- $317,5004 bd3 ba1.6k sqft3030 Hollybrooke Dr., Myrtle Beach, SC 29579For SaleMLS ID #2620041, Caleb Emery, SERHANT. CCAR
- $365,0003 bd2 ba1.7k sqft810 Indianola Ct., Myrtle Beach, SC 29579For SaleMLS ID #2622192, Joe M Scaturro, Keller Williams The Forturro Group. CCAR
- $291,9003 bd2 ba1.4k sqft785 Rambler Ct., Myrtle Beach, SC 29579For SaleMLS ID #2607462, Sam P Bamrick, Palmetto Properties SC. CCAR
- $329,0003 bd3 ba1.5k sqft2629 Scarecrow Way, Myrtle Beach, SC 29579For SaleMLS ID #2621757, Rebecca Condeluci, Realty ONE Group Dockside. CCAR
- $239,9004 bd3 ba1.3k sqft202 Luttie Rd., Myrtle Beach, SC 29588For SaleMLS ID #2619517, Abe Safa Sales Team, Century 21 The Harrelson Group. CCAR
- $375,0003 bd2 ba1.8k sqft3610 Fire Ring Ct., Myrtle Beach, SC 29579For SaleMLS ID #2616705, Fletcher Sales Team, CB Sea Coast Advantage CF. CCAR
- $270,9003 bd2 ba1.3k sqft8260 Tartan Ln., Myrtle Beach, SC 29588For SaleMLS ID #2609398, Martina P Staples-Byrne, Realty ONE Group DocksideSouth. CCAR
- $210,0003 bd3 ba1.5k sqft117 Maddux Ln. #D, Myrtle Beach, SC 29588For SaleMLS ID #2624105, Blackwater Team, Welcome Home Realty. CCAR
- $284,9003 bd2 ba1.3k sqft3457 Kates Bay Hwy., Conway, SC 29527For SaleMLS ID #2622255, Kristin Boullion, RE/MAX Southern Shores. CCAR
- $254,9003 bd2 ba1.2k sqft815 Esther Ct., Conway, SC 29526For SaleMLS ID #2619374, Crystal M Bradley, Keller Williams Innovate South. CCAR
