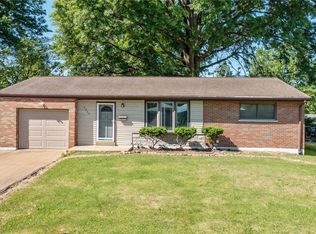
Beautiful style and exceptional value come together in this stunning mid-century modern 3-bedroom, 2.5-bath ranch that’s equal parts stylish and functional. Step inside to an inviting open floor plan filled with natural light from the large newer picture windows, creating a warm and airy feel throughout. Just off the living room, you’ll find a versatile bonus space perfect for a home office, playroom, or cozy reading retreat, plus the convenience of main floor laundry. The updated kitchen is ready for both everyday living and entertaining, featuring quartz countertops, freshly renewed cabinetry, white appliances, and a charming breakfast nook framed by bay windows. All three bedrooms include ceiling fans, while the updated hall bath and refreshed primary half bath add modern touches. The finished lower level offers incredible additional living space with an expansive 36x14 rec room ready for movie nights, game days, or hosting friends. You’ll also find a bonus room complete with a gorgeous full bath and walk-in closet, ideal for guests, a private suite, or hobby space. Outside, summer nights practically plan themselves in the fully fenced, flat backyard featuring a concrete patio, built-in grill, and storage shed for all your outdoor essentials. Other notables: Brand new roof and siding in ‘25, new quartz counter tops, a fruiting peach tree in the back yard, and concrete subfloor and steel beam rafters (this house is built like a tank)! Conveniently located near local schools, highways, shopping, dining, and entertainment, this home checks all the boxes for comfort, style, and value.
Closed
Zillow last checked:
Listing updated:
Bought with:
Amanda Brandt, 2018034124
EXP Realty, LLC
Source: MARIS,MLS#: 26028039 Originating MLS: St. Louis Association of REALTORS
Originating MLS: St. Louis Association of REALTORSPrice history
| Date | Event | Price |
|---|---|---|
| 6/8/2026 | Sold | -- |
Source:  MARIS #26028039 Report a problem MARIS #26028039 Report a problem | ||
| 5/11/2026 | Pending sale | $250,000$119/sqft |
Source: MARIS #26028039 Report a problem | ||
| 5/8/2026 | Listed for sale | $250,000+117.4%$119/sqft |
Source: MARIS #26028039 Report a problem | ||
| 5/11/2022 | Sold | -- |
Source: MARIS #22029894 Report a problem | ||
| 12/4/2012 | Sold | -- |
Source: Public Record Report a problem | ||
| 10/24/2012 | Price change | $115,000-4.2%$55/sqft |
Source: Coldwell Banker Gundaker - #12055902 Report a problem | ||
| 9/29/2012 | Listed for sale | $120,000$57/sqft |
Source: Coldwell Banker Gundaker - #12055902 Report a problem | ||
Get a cash offer in 3 minutes
Find out how much your home could sell for in as little as 3 minutes with a no-obligation cash offer.
Estimated market value
$275,500
