Skip main navigation
Sold for $506,000
  • $506,000

    4366 E 117th Place, Thornton, CO 80233

    4beds
    1,774sqft
    Single Family Residence
    Built in 1983
    9,204 Square Feet Lot
    $511,700 Zestimate®
    $285/sqft
    $2,936 Estimated rent

    Home value

    $511,700

    $486,000 - $537,000

    $2,936/mo

    Zestimate® history
    Loading
    Loading...

    Owner options

    List your home for rent

    $2,936/mo

    Rent Zestimate®

    Find your next renter with Zillow Rental Manager. Plus, with online applications, you can quickly screen prospective tenants – for free.

    Learn more

    $2,936/mo

    Rent Zestimate®

    Refinance and save

    $2,966/mo

    Est. payment

    Refinancing to a lower rate could help reduce your monthly payments and save thousands over the life of the loan.

    See today's rates

    $2,966/mo

    Est. payment

    Explore your selling options

    Work with a Zillow partner agent

    Leverage their expertise and Zillow's premium Showcase listings to get your home seen by more buyers.

    Get started

    List with your own agent

    Get your home in front of millions of buyers by listing it on Zillow.

    Learn how to do it

    Sell it yourself

    Take full control of how buyers see your home on Zillow by listing For Sale by Owner (FSBO).

    List your home

    What's special

    Newly installed deckNew furnaceAdditional storage spaceRemodeled downstairs bathroomUpdated residence
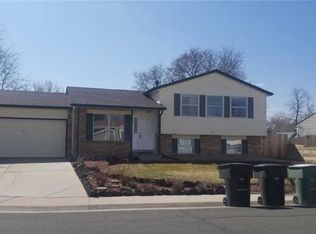
    Welcome to 4366 E 117th Place in Thornton, CO, where comfort and convenience await in this beautifully updated residence. Situated in a desirable neighborhood, this home boasts a range of recent upgrades and thoughtful touches that elevate its appeal. Step outside onto the newly installed deck and envision relaxing summer evenings or hosting gatherings. Inside, enjoy the peace of mind provided by a new furnace and hot water heater, ensuring comfort and efficiency year-round. All appliances have been recently updated, with the exception of the refrigerator, and the washer and dryer, included with the home, are just 3 years old. Fresh paint throughout the interior adds a modern touch, while the remodeled downstairs bathroom brings both style and functionality to the home. Outside, discover added garden space in the backyard, perfect for those with a green thumb or anyone seeking a serene outdoor retreat. The garage has been partially finished, offering additional storage space or potential for customization. With a roof just 5 years old, this home offers both reliability and peace of mind. Don't miss the opportunity to make this Thornton residence your own. Schedule a showing today and discover the comfort, convenience, and charm that await at 4366 E 117th Place.

    Zillow last checked:

    Listing updated:

    Listed by:

    Holly Vejrostek 720-556-0080 hollysellsco@gmail.com,

    eXp Realty, LLC

    Bought with:

    Brandon Sampson, 100081831

    Thrive Real Estate Group

    Source: REcolorado as distributed by MLS GRID,MLS#: 6844723MLS Logo

    Facts & features

    Interior

    Bedrooms & bathrooms
    • Bedrooms: 4
    • Bathrooms: 2
    • Full bathrooms: 1
    • 3/4 bathrooms: 1
    Primary bedroom
    • Level: Upper
    • Area: 154 Square Feet
    • Dimensions: 14 x 11
    Bedroom
    • Level: Lower
    • Area: 110 Square Feet
    • Dimensions: 10 x 11
    Bedroom
    • Level: Lower
    • Area: 99 Square Feet
    • Dimensions: 9 x 11
    Bedroom
    • Level: Upper
    • Area: 121 Square Feet
    • Dimensions: 11 x 11
    Bathroom
    • Level: Upper
    • Area: 45 Square Feet
    • Dimensions: 5 x 9
    Bathroom
    • Level: Lower
    • Area: 40 Square Feet
    • Dimensions: 5 x 8
    Bonus room
    • Level: Lower
    • Area: 18 Square Feet
    • Dimensions: 6 x 3
    Dining room
    • Level: Upper
    • Area: 88 Square Feet
    • Dimensions: 11 x 8
    Kitchen
    • Level: Upper
    • Area: 99 Square Feet
    • Dimensions: 11 x 9
    Laundry
    • Level: Lower
    • Area: 30 Square Feet
    • Dimensions: 5 x 6
    Living room
    • Level: Lower
    • Area: 286 Square Feet
    • Dimensions: 22 x 13
    Heating
    • Forced Air, Natural Gas
    Cooling
    • Central Air
    Appliances
    • Included: Dishwasher, Dryer, Microwave, Oven, Refrigerator, Washer
    Features
    • Eat-in Kitchen, Entrance Foyer, Laminate Counters, Open Floorplan, Vaulted Ceiling(s), Wired for Data
    • Flooring: Carpet, Laminate, Tile
    • Windows: Window Coverings
    • Has basement: No
    • Number of fireplaces: 1
    • Fireplace features: Living Room, Wood Burning
    Interior area
    • Total structure area: 1,774
    • Total interior livable area: 1,774 sqft
    • Finished area above ground: 1,774

    Property

    Parking
    • Total spaces: 2
    • Parking features: Garage - Attached
    • Attached garage spaces: 2
    Features
    • Patio & porch: Deck, Front Porch
    • Exterior features: Garden, Lighting, Private Yard, Rain Gutters, Water Feature
    • Fencing: Full
    Lot
    • Size: 9,204 sqft
    • Features: Cul-De-Sac, Sprinklers In Front, Sprinklers In Rear
    Details
    • Parcel number: R0072191
    • Zoning: Residential
    • Special conditions: Standard

    Construction

    Type & style
    • Home type: SingleFamily
    • Architectural style: Traditional
    • Property subtype: Single Family Residence
    Materials
    • Frame, Wood Siding
    • Roof: Composition
    Condition
    • Year built: 1983

    Utilities & green energy

    • Electric: 220 Volts
    • Sewer: Public Sewer
    • Water: Public
    • Utilities for property: Cable Available, Electricity Connected, Internet Access (Wired), Natural Gas Available, Natural Gas Connected, Phone Connected

    Community & neighborhood

    Security
    • Security features: Smoke Detector(s)
    Location
    • Region: Thornton
    • Subdivision: Briar Ridge

    Other

    Other facts
    • Listing terms: Cash,Conventional,FHA,VA Loan
    • Ownership: Individual
    • Road surface type: Paved

    Price history

    DateEventPrice
    4/22/2024Sold$506,000-1.7%$285/sqft
    Source: REcolorado as distributed by MLS GRID #6844723 Report a problem
    4/3/2024Pending sale$515,000$290/sqft
    Source: REcolorado as distributed by MLS GRID #6844723 Report a problem
    3/28/2024Listed for sale$515,000+45.1%$290/sqft
    Source: REcolorado as distributed by MLS GRID #6844723 Report a problem
    7/2/2019Sold$355,000+1.4%$200/sqft
    Source: Public Record Report a problem
    5/21/2019Pending sale$350,000$197/sqft
    Source: Colorado HomeFinder LLC #6000862 Report a problem
    5/16/2019Listed for sale$350,000+121.1%$197/sqft
    Source: Colorado HomeFinder LLC #6000862 Report a problem
    11/23/2009Sold$158,317+15.8%$89/sqft
    Source: Public Record Report a problem
    7/13/2009Listing removed$136,700$77/sqft
    Source: Herman Group Real Estate #758581 Report a problem
    7/2/2009Price change$136,700+5.4%$77/sqft
    Source: Herman Group Real Estate #758581 Report a problem
    6/27/2009Listed for sale$129,700$73/sqft
    Source: Herman Group Real Estate #758581 Report a problem
    4/29/2009Listing removed$129,700$73/sqft
    Source: Listhub #758581 Report a problem
    4/4/2009Listed for sale$129,700+20.8%$73/sqft
    Source: Listhub #758581 Report a problem
    1/29/1996Sold$107,350$61/sqft
    Source: Public Record Report a problem

    Public tax history

    YearProperty taxesTax assessment
    2025$3,019 +1%$29,560 -10.1%
    2024$2,988 +3.7%$32,880
    2023$2,881 -3.2%$32,880 +25.7%
    2022$2,976 $26,150 -2.8%
    2021-- $26,900 +17.8%
    2020$2,540 $22,830 -0.2%
    2019$2,540 +21.9%$22,880 +26.3%
    2018$2,084 $18,110
    2017$2,084 $18,110 +20.8%
    2016-- $14,990
    2015$1,611 $14,990 +24.9%
    2014-- $12,000
    2013-- $12,000 -8.6%
    2012-- $13,130
    2011-- $13,130 -8.1%
    2010-- $14,280
    2009-- $14,280 -11.9%
    2008-- $16,210
    2007-- $16,210 -0.2%
    2006-- $16,240
    2005-- $16,240 +0.7%
    2004-- $16,120
    2003$1,575 +2.2%$16,120 +4.7%
    2002$1,541 +22.9%$15,390 +29.5%
    2001$1,254 $11,880
    2000-- $11,880

    Find assessor info on the county website

    Neighborhood: Briar Ridge

    Nearby schools

    GreatSchools rating
    Schools provided by the listing agent
    • Elementary: Cherry Drive
    • Middle: Shadow Ridge
    • High: Mountain Range
    • District: Adams 12 5 Star Schl

    Source: REcolorado as distributed by MLS GRID. This data may not be complete. We recommend contacting the local school district to confirm school assignments for this home.

    Get a cash offer in 3 minutes
    Find out how much your home could sell for in as little as 3 minutes with a no-obligation cash offer.
    Estimated market value
    $511,700
    Get a cash offer in 3 minutes
    Find out how much your home could sell for in as little as 3 minutes with a no-obligation cash offer.
    Estimated market value
    $511,700