Skip main navigation
Sold for $545,000
  • $545,000

    4366 E LEXINGTON Avenue, Gilbert, AZ 85234

    4beds
    2,195sqft
    Single Family Residence
    Built in 2006
    3,960 Square Feet Lot
    $539,800 Zestimate®
    $248/sqft
    $2,759 Estimated rent

    Home value

    $539,800

    $491,000 - $594,000

    $2,759/mo

    Zestimate® history
    Loading
    Loading...

    Owner options

    List your home for rent

    $2,759/mo

    Rent Zestimate®

    Find your next renter with Zillow Rental Manager. Plus, with online applications, you can quickly screen prospective tenants – for free.

    Learn more

    $2,759/mo

    Rent Zestimate®

    Refinance and save

    $3,523/mo

    Est. payment

    Refinancing to a lower rate could help reduce your monthly payments and save thousands over the life of the loan.

    See today's rates

    $3,523/mo

    Est. payment

    Explore your selling options

    Work with a Zillow partner agent

    Leverage their expertise and Zillow's premium Showcase listings to get your home seen by more buyers.

    Get started

    List with your own agent

    Get your home in front of millions of buyers by listing it on Zillow.

    Learn how to do it

    Sell it yourself

    Take full control of how buyers see your home on Zillow by listing For Sale by Owner (FSBO).

    List your home

    What's special

    Backyard play poolSpacious downstairs kitchenGrass play areasTreelined streetsCovered patio areaFamily room
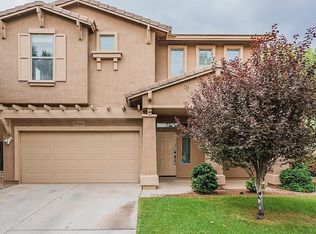
    INCREDIBLE OPPORTUNITY AWAITS! Looking for the home that sits in the most sought after, desirable, and centrally located community in all of the EAST VALLEY? Then don't wait to see this MORRISON RANCH home nestled in the heart of GILBERT! This is the perfect size home with a spacious downstairs kitchen, half bath and family room to enjoy those memorable family gatherings. Or, spend your time upstairs in the loft playing video games, watching movies, etc. surrounded by the main bedroom and three other guest rooms. Enjoy and cool off in your backyard play pool and covered patio area when Summer comes. Take in the treelined streets, grass play areas and common areas, all just minutes from the loop 202 and US 60 freeways, multiple shopping locations and dining options. Don't miss out Brand NEW AC 2025! Salt option for pool. Paid off solar hot water heater for upstairs bathroom. 220 Charger for electric car in garage and so much more!!

    Zillow last checked:

    Listing updated:

    Listed by:

    Chris Allen 480-206-8403,

    72SOLD,

    Cherry Johnston 480-440-9406,

    72SOLD

    Bought with:

    Kyle Zwart, SA690320000

    eXp Realty

    Source: ARMLS,MLS#: 6861706MLS Logo

    Facts & features

    Interior

    Bedrooms & bathrooms
    • Bedrooms: 4
    • Bathrooms: 3
    • Full bathrooms: 2
    • 1/2 bathrooms: 1
    Heating
    • Natural Gas
    Cooling
    • Central Air, Ceiling Fan(s)
    Appliances
    • Included: Dryer, Washer, Refrigerator, Built-in Microwave, Dishwasher, Disposal, Electric Cooktop
    • Laundry: Inside
    Features
    • Non-laminate Counter, High Speed Internet, Granite Counters, Double Vanity, Upstairs, Breakfast Bar, Kitchen Island, Pantry, Full Bth Master Bdrm, Separate Shwr & Tub
    • Flooring: Carpet, Tile
    • Windows: Double Pane Windows
    • Has basement: No
    • Has fireplace: No
    • Common walls with other units/homes: No Common Walls
    Interior area
    • Total structure area: 2,195
    • Total interior livable area: 2,195 sqft

    Property

    Parking
    • Total spaces: 4
    • Parking features: Direct Access
    • Garage spaces: 2
    • Uncovered spaces: 2
    Features
    • Stories: 2
    • Patio & porch: Covered, Patio
    • Has private pool: Yes
    • Pool features: Play Pool
    • Spa features: None
    • Fencing: Block
    Lot
    • Size: 3,960 sqft
    • Features: North/South Exposure, Sprinklers In Rear, Sprinklers In Front, Grass Front, Auto Timer H2O Front, Auto Timer H2O Back
    Details
    • Parcel number: 31312776

    Construction

    Type & style
    • Home type: SingleFamily
    • Architectural style: Contemporary
    • Property subtype: Single Family Residence
    Materials
    • Stucco, Wood Frame
    • Roof: Tile
    Condition
    • Year built: 2006
    Details
    • Builder name: Ashton Woods

    Utilities & green energy

    • Sewer: Public Sewer
    • Water: City Water
    Green energy
    • Energy efficient items: Multi-Zones, Water Heater

    Community & neighborhood

    Community
    • Community features: Lake, Playground, Biking/Walking Path
    Location
    • Region: Gilbert
    • Subdivision: HIGHLAND GROVES AT MORRISON RANCH

    HOA & financial

    HOA
    • Has HOA: Yes
    • HOA fee: $399 quarterly
    • Services included: Maintenance Grounds
    • Association name: Morrison Ranch
    • Association phone: 480-921-7500

    Other

    Other facts
    • Listing terms: Cash,Conventional,FHA,VA Loan
    • Ownership: Fee Simple

    Price history

    DateEventPrice
    8/18/2025Sold$545,000$248/sqft
    Source: ARMLS #6861706 Report a problem
    6/20/2025Pending sale$545,000+0.6%$248/sqft
    Source: ARMLS #6861706 Report a problem
    6/17/2025Price change$542,000-0.2%$247/sqft
    Source: ARMLS #6861706 Report a problem
    6/5/2025Price change$542,900-0.4%$247/sqft
    Source: ARMLS #6861706 Report a problem
    5/22/2025Listed for sale$545,000+97.5%$248/sqft
    Source: ARMLS #6861706 Report a problem
    2/25/2016Sold$276,000-3.2%$126/sqft
    Source: ARMLS #5372186 Report a problem
    12/11/2015Listed for sale$285,000+46.2%$130/sqft
    Source: RE/MAX Renaissance Realty #5372186 Report a problem
    12/9/2015Listing removed$1,900$1/sqft
    Source: Re/Max Renaissance Realty #5370552 Report a problem
    12/8/2015Listed for rent$1,900$1/sqft
    Source: RE/MAX Renaissance Realty #5370552 Report a problem
    9/22/2010Sold$195,000-41.2%$89/sqft
    Source: Public Record Report a problem
    2/28/2007Sold$331,733$151/sqft
    Source: Public Record Report a problem

    Public tax history

    YearProperty taxesTax assessment
    2025$1,858 +4%$42,770 -6.4%
    2024$1,786 -0.9%$45,700 +102.6%
    2023$1,802 -1.2%$22,560 -22.9%
    2022$1,823 -3.6%$29,250 +5.8%
    2021$1,892 +8.7%$27,650 +6.9%
    2020$1,740 +3.7%$25,870 +7.2%
    2019$1,678 $24,130 +7.6%
    2018$1,678 +3.5%$22,430 +7.2%
    2017$1,620 +6%$20,930 -0.1%
    2016$1,528 -5.1%$20,960 +4.5%
    2015$1,610 $20,050 +25.2%
    2014-- $16,020 +21.2%
    2013-- $13,220 -4.9%
    2012-- $13,900 -10.7%
    2011-- $15,560 -12.2%
    2010-- $17,720 -20.8%
    2009-- $22,360 -14%
    2008-- $26,000 +301.2%
    2007-- $6,480

    Find assessor info on the county website

    Neighborhood: Highland Groves At Morrison Ranch

    Nearby schools

    GreatSchools rating
    Schools provided by the listing agent
    • Elementary: Highland Park Elementary
    • Middle: Highland Jr High School
    • High: Highland High School
    • District: Gilbert Unified District

    Source: ARMLS. This data may not be complete. We recommend contacting the local school district to confirm school assignments for this home.

    Get a cash offer in 3 minutes
    Find out how much your home could sell for in as little as 3 minutes with a no-obligation cash offer.
    Estimated market value
    $539,800
    Get a cash offer in 3 minutes
    Find out how much your home could sell for in as little as 3 minutes with a no-obligation cash offer.
    Estimated market value
    $539,800