The Robie, a spacious and family-friendly two-story home offering 2,363 square feet, 5 bedrooms, 3 bathrooms, and a 2-car garage. Designed for comfort and functionality, this floor plan gives everyone room to live, work, and relax. The main level features an open and welcoming gathering room that flows into the dining area and kitchen, creating the perfect hub for family time and entertaining. A convenient first-floor bedroom and full bath offer flexibility for guests, a home office, or multi-generational living. Upstairs, the private primary suite provides a true retreat with a large bathroom and walk-in closet. Three additional bedrooms, a versatile loft area, and an upstairs laundry room add convenience and extra space for busy households. The Robbie blends open living, smart design, and family-focused features -- making it the perfect place to call home.
Closed
$393,865
4366 EVENING PRIMROSE Drive, Jacksonville, FL 32218
5beds
2,363sqft
Single Family Residence
Built in 2026
-- sqft lot
$393,400 Zestimate®
$167/sqft
$2,627 Estimated rent
Home value
$393,400
$374,000 - $413,000
$2,627/mo
Zestimate® history
Owner options
List your home for rent
$2,627/mo
Rent Zestimate®
Find your next renter with Zillow Rental Manager. Plus, with online applications, you can quickly screen prospective tenants – for free.
$2,627/mo
Rent Zestimate®
Refinance and save
$2,775/mo
Est. payment
Refinancing to a lower rate could help reduce your monthly payments and save thousands over the life of the loan.
$2,775/mo
Est. payment
Explore your selling options
Work with a Zillow partner agent
Leverage their expertise and Zillow's premium Showcase listings to get your home seen by more buyers.
Get startedList with your own agent
Get your home in front of millions of buyers by listing it on Zillow.
Learn how to do itSell it yourself
Take full control of how buyers see your home on Zillow by listing For Sale by Owner (FSBO).
List your homeWhat's special
Versatile loft areaThree additional bedroomsLarge bathroomPrivate primary suiteUpstairs laundry roomWalk-in closet
Zillow last checked:
Listing updated:
Listed by:
CHARLIE ROGERS 904-853-9190,
D R HORTON REALTY INC 904-853-9190
Bought with:
AMY RODGERS, 3526245
WE SELL SUNSHINE
Source: realMLS,MLS#: 2134094
Facts & features
Interior
Bedrooms & bathrooms
- Bedrooms: 5
- Bathrooms: 3
- Full bathrooms: 3
Heating
- Central
Cooling
- Central Air
Appliances
- Included: Dishwasher, Disposal, Electric Range, Electric Water Heater, Microwave
- Laundry: Electric Dryer Hookup, Washer Hookup
Features
- Entrance Foyer, Kitchen Island, Open Floorplan, Pantry, Smart Home, Smart Thermostat, Walk-In Closet(s)
- Flooring: Carpet, Vinyl
Interior area
- Total interior livable area: 2,363 sqft
Property
Parking
- Total spaces: 2
- Parking features: Attached, Garage
- Attached garage spaces: 2
Features
- Levels: Two
- Stories: 2
- Patio & porch: Patio
Details
- Parcel number: 0194493640
Construction
Type & style
- Home type: SingleFamily
- Architectural style: Traditional
- Property subtype: Single Family Residence
Materials
- Other, Fiber Cement, Frame
- Roof: Shingle
Condition
- Under Construction
- New construction: Yes
- Year built: 2026
Utilities & green energy
- Sewer: Public Sewer
- Water: Public
- Utilities for property: Electricity Connected, Sewer Connected, Water Connected
Green energy
- Energy efficient items: Doors, Windows
Community & HOA
Community
- Security: Smoke Detector(s)
- Subdivision: The Arbors
HOA
- Has HOA: Yes
- Amenities included: Pool, Children's Pool, Clubhouse, Fitness Center, Playground
- HOA fee: $28 quarterly
Location
- Region: Jacksonville
Financial & listing details
- Price per square foot: $167/sqft
- Date on market: 3/10/2026
- Listing terms: Cash,Conventional,FHA,VA Loan
Price history
| Date | Event | Price |
|---|---|---|
| 5/29/2026 | Sold | $393,865$167/sqft |
Source:  realMLS #2134094 Report a problem realMLS #2134094 Report a problem | ||
| 5/11/2026 | Pending sale | $393,865$167/sqft |
Source: realMLS #2134094 Report a problem | ||
| 5/11/2026 | Price change | $393,865+1.3%$167/sqft |
Source: realMLS #2134094 Report a problem | ||
| 4/14/2026 | Price change | $388,850+0.6%$165/sqft |
Source:  DR Horton Report a problem DR Horton Report a problem | ||
| 3/10/2026 | Listed for sale | $386,440$164/sqft |
Source: realMLS #2134094 Report a problem | ||
Public tax history
Tax history is unavailable.
Neighborhood: Forest Trails
Nearby homes
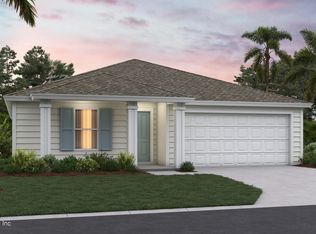
- $338,0005 bd2 ba1.6k sqft12208 Yew Tree Rd, Jacksonville, FL 32218Sold
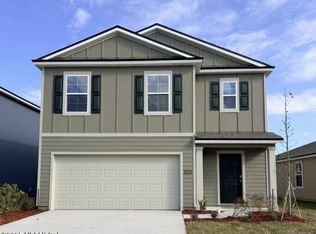
- $349,9905 bd3 ba2.3k sqft4325 Evening Primrose Dr, Jacksonville, FL 32218Sold
- $337,3503 bd2 ba1.6k sqft12136 Yew Tree Rd, Jacksonville, FL 32218Sold

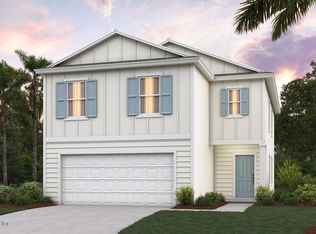
- $371,9904 bd3 ba2.1k sqft4337 Evening Primrose Dr, Jacksonville, FL 32218Sold
- $357,9905 bd3 ba2.3k sqft4354 Evening Primrose Dr, Jacksonville, FL 32218Sold
- $319,4404 bd2 ba1.6k sqft12203 Yew Tree Rd, Jacksonville, FL 32218Sold
- $320,0854 bd2 ba1.6k sqft12184 Yew Tree Rd, Jacksonville, FL 32218Sold
- $407,0005 bd3 ba2.4k sqft12215 Yew Tree Rd, Jacksonville, FL 32218Sold
Nearby schools
GreatSchools rating
- 3/10Garden City Elementary SchoolGrades: PK-5Distance: 2.4 mi
- 2/10Highlands Middle SchoolGrades: 6-8Distance: 3.2 mi
- 4/10Jean Ribault High SchoolGrades: 9-12Distance: 5.1 mi
Schools provided by the listing agent
- Elementary: Garden City
- Middle: Highlands
- High: Jean Ribault
Source: realMLS. This data may not be complete. We recommend contacting the local school district to confirm school assignments for this home.
Get a cash offer in 3 minutes
Find out how much your home could sell for in as little as 3 minutes with a no-obligation cash offer.
Estimated market value
$393,400
Get a cash offer in 3 minutes
Find out how much your home could sell for in as little as 3 minutes with a no-obligation cash offer.
Estimated market value
$393,400
- Florida
- Duval County
- Jacksonville
- 32218
- Forest Trails
- 4366 EVENING PRIMROSE Drive
Nearby cities
Nearby neighborhoods
Nearby zip codes
Other Jacksonville Topics
