Discover unparalleled comfort and leisure in this charming Las Vegas residence, perfectly designed for a vibrant lifestyle. This single-story home, featuring stucco construction and a welcoming front porch, offers meticulously crafted living space on a generous 0.2-acre lot. Step inside to an inviting living area adorned with vaulted ceilings and elegant ceramic tile flooring, where a cozy fireplace provides a focal point for relaxation. Blinds throughout the home offer privacy and light control. The seamless flow leads to a well-appointed kitchen, boasting ample cabinetry, sleek countertops, a refrigerator, and a dishwasher, all while providing delightful views of the sparkling pool. Each of the four bedrooms offers plush carpeting and a convenient ceiling fan for ultimate comfort, with some featuring blinds. The two full bathrooms are thoughtfully designed with tiled flooring. A dedicated laundry area includes built-in features and tiled flooring, enhancing functionality. The versatile garage features durable concrete flooring. Outside, a private courtyard welcomes you, leading to a fenced backyard oasis. Enjoy endless days by the in-ground pool, surrounded by mature palm trees and ample space for outdoor entertaining. This remarkable property provides an exceptional blend of indoor comfort and outdoor enjoyment, making it an ideal retreat in Las Vegas.
Active under contract
$464,900
4366 Hidden Oak Ct, Las Vegas, NV 89103
4beds
1,646sqft
Single Family Residence
Built in 1973
8,712 Square Feet Lot
$465,800 Zestimate®
$282/sqft
$-- HOA
What's special
In-ground poolStucco constructionSleek countertopsPrivate courtyardMature palm treesFenced backyard oasisVaulted ceilings
- 39 days |
- 87 |
- 0 |
Likely to sell faster than
Zillow last checked:
Listing updated:
Listed by:
Donna R. Kelton BS.0144663 702-732-7282,
Century 21 Consolidated
Source: LVR,MLS#: 2788769 Originating MLS: Greater Las Vegas Association of Realtors Inc
Originating MLS: Greater Las Vegas Association of Realtors IncFacts & features
Interior
Bedrooms & bathrooms
- Bedrooms: 4
- Bathrooms: 2
- Full bathrooms: 1
- 3/4 bathrooms: 1
Primary bedroom
- Description: Bedroom With Bath Downstairs,Ceiling Fan,Ceiling Light,Closet,Custom Closet
- Dimensions: 14x11
Bedroom 2
- Description: Ceiling Light,Closet
- Dimensions: 9x9
Bedroom 3
- Description: Ceiling Light,Closet
- Dimensions: 9x10
Bedroom 4
- Description: Ceiling Light,Closet
- Dimensions: 9x11
Primary bathroom
- Description: Shower Only
Family room
- Description: Vaulted Ceiling
- Dimensions: 15x15
Kitchen
- Description: Man Made Woodor Laminate Flooring,Solid Surface Countertops,Stainless Steel Appliances
Living room
- Description: Formal,Front
- Dimensions: 15x16
Heating
- Central, Gas
Cooling
- Central Air, Electric
Appliances
- Included: Dryer, Disposal, Gas Range, Refrigerator, Washer
- Laundry: Gas Dryer Hookup, Laundry Room
Features
- Ceiling Fan(s), Primary Downstairs
- Flooring: Carpet, Tile
- Number of fireplaces: 1
- Fireplace features: Gas, Living Room
Interior area
- Total structure area: 1,646
- Total interior livable area: 1,646 sqft
Video & virtual tour
Property
Parking
- Total spaces: 3
- Parking features: Attached Carport, Attached, Garage, Garage Door Opener, Inside Entrance, Open, Private, RV Access/Parking, RV Paved, Shelves
- Attached garage spaces: 2
- Carport spaces: 1
- Covered spaces: 3
- Has uncovered spaces: Yes
Features
- Stories: 1
- Exterior features: Courtyard
- Has private pool: Yes
- Pool features: In Ground, Private
- Fencing: Block,Back Yard
Lot
- Size: 8,712 Square Feet
- Features: Corner Lot, Landscaped, Rocks
Details
- Parcel number: 16323210032
- Zoning description: Single Family
- Horse amenities: None
Construction
Type & style
- Home type: SingleFamily
- Architectural style: One Story
- Property subtype: Single Family Residence
Materials
- Roof: Composition,Pitched,Shingle
Condition
- Resale
- Year built: 1973
Utilities & green energy
- Electric: Photovoltaics None
- Sewer: Public Sewer
- Water: Public
- Utilities for property: Underground Utilities
Community & HOA
Community
- Subdivision: Laurelwood Spring Valley
HOA
- Has HOA: No
- Amenities included: None
Location
- Region: Las Vegas
Financial & listing details
- Price per square foot: $282/sqft
- Tax assessed value: $206,006
- Annual tax amount: $1,652
- Date on market: 6/11/2026
- Listing agreement: Exclusive Right To Sell
- Listing terms: Cash,Conventional,FHA,VA Loan
Estimated market value
$465,800
$443,000 - $489,000
$2,377/mo
Price history
| Date | Event | Price |
|---|---|---|
| 6/16/2026 | Contingent | $464,900$282/sqft |
Source:  LVR #2788769 Report a problem LVR #2788769 Report a problem | ||
| 6/11/2026 | Listed for sale | $464,900+19.2%$282/sqft |
Source: LVR #2788769 Report a problem | ||
| 11/16/2024 | Listing removed | $1,900$1/sqft |
Source: Zillow Rentals Report a problem | ||
| 11/15/2024 | Listed for rent | $1,900$1/sqft |
Source: Zillow Rentals Report a problem | ||
| 10/1/2024 | Sold | $390,000-4.9%$237/sqft |
Source: LVR #2606752 Report a problem | ||
| 9/25/2024 | Contingent | $410,000$249/sqft |
Source: LVR #2606752 Report a problem | ||
| 9/24/2024 | Listed for sale | $410,000$249/sqft |
Source: LVR #2606752 Report a problem | ||
| 8/16/2024 | Contingent | $410,000$249/sqft |
Source: LVR #2606752 Report a problem | ||
| 8/8/2024 | Listed for sale | $410,000+20.6%$249/sqft |
Source: LVR #2606752 Report a problem | ||
| 7/18/2019 | Sold | $340,000-6.3%$207/sqft |
Source: LVR #2098041 Report a problem | ||
| 6/13/2019 | Pending sale | $363,000$221/sqft |
Source: Keller Williams Realty Southwest #2098041 Report a problem | ||
| 6/5/2019 | Price change | $363,000-0.5%$221/sqft |
Source: Keller Williams Realty Southwest #2098041 Report a problem | ||
| 5/22/2019 | Listed for sale | $365,000+116.1%$222/sqft |
Source: Keller Williams Realty SW #2098041 Report a problem | ||
| 8/14/2014 | Sold | $168,900+2.4%$103/sqft |
Source: Public Record Report a problem | ||
| 6/15/2014 | Pending sale | $164,990$100/sqft |
Source: Realty ONE Group #1439081 Report a problem | ||
| 6/5/2014 | Price change | $164,990-8.3%$100/sqft |
Source: Realty ONE Group #1439081 Report a problem | ||
| 5/29/2014 | Price change | $179,900-2.8%$109/sqft |
Source: Realty ONE Group #1439081 Report a problem | ||
| 4/19/2014 | Listed for sale | $185,000+42.4%$112/sqft |
Source: Realty ONE Group #1439081 Report a problem | ||
| 1/1/2012 | Listing removed | $129,900$79/sqft |
Source: Michael Miller Report a problem | ||
| 12/2/2011 | Listed for sale | $129,900-5.2%$79/sqft |
Source: Michael Miller Report a problem | ||
| 8/31/2009 | Sold | $137,000-52.5%$83/sqft |
Source: Public Record Report a problem | ||
| 6/9/2009 | Sold | $288,471+64.2%$175/sqft |
Source: Public Record Report a problem | ||
| 2/28/2003 | Sold | $175,700$107/sqft |
Source: Public Record Report a problem | ||
Public tax history
| Year | Property taxes | Tax assessment |
|---|---|---|
| 2026 | $1,926 +8% | $72,102 -1.8% |
| 2025 | $1,783 +8% | $73,461 +10.7% |
| 2024 | $1,652 +8% | $66,374 +19.3% |
| 2023 | $1,529 +8% | $55,618 +3.5% |
| 2022 | $1,416 +7.7% | $53,737 +1.5% |
| 2021 | $1,315 +6.7% | $52,929 +6.5% |
| 2020 | $1,232 +4.8% | $49,719 +3.4% |
| 2019 | $1,175 +6.9% | $48,079 |
| 2018 | $1,100 | $48,079 +2.3% |
| 2017 | $1,100 | $47,006 +6.8% |
| 2016 | $1,100 +0.3% | $44,004 +9.8% |
| 2015 | $1,096 +3% | $40,059 +13.8% |
| 2014 | $1,064 | $35,210 |
| 2013 | -- | $35,210 -5.5% |
| 2012 | -- | $37,260 -1.5% |
| 2011 | -- | $37,840 -8.5% |
| 2010 | -- | $41,370 -19.6% |
| 2009 | -- | $51,476 |
| 2008 | -- | $51,476 -34.2% |
| 2007 | -- | $78,246 +6.7% |
| 2006 | -- | $73,340 +36.4% |
| 2005 | -- | $53,757 +33.4% |
| 2004 | -- | $40,310 +5.5% |
| 2003 | -- | $38,203 +2.3% |
| 2002 | -- | $37,360 +4.2% |
| 2001 | -- | $35,870 |
Find assessor info on the county website
Monthly payment
Est. payment
Payment breakdown
Explore the cost of this home by adjusting the details. Changes won't be saved.Climate risks
Neighborhood: Spring Valley
Nearby schools
GreatSchools rating
- 4/10Harvey N Dondero Elementary SchoolGrades: PK-5Distance: 0.6 mi
- 8/10Kenny C Guinn Middle SchoolGrades: 6-8Distance: 0.5 mi
- 3/10Durango High SchoolGrades: 9-12Distance: 1.5 mi
Schools provided by the listing agent
- Elementary: Dondero, Harvey,Dondero, Harvey
- Middle: Guinn Kenny C.
- High: Durango
Source: LVR. This data may not be complete. We recommend contacting the local school district to confirm school assignments for this home.
- $522,8004 bd2 ba2.5k sqft4374 Hidden Oak Ct, Las Vegas, NV 89103Off Market
- $461,3004 bd2 ba1.8k sqft4389 Fernbrook Rd, Las Vegas, NV 89103Off Market
- $422,2003 bd2 ba1.4k sqft6724 Garden Grove Ave, Las Vegas, NV 89103Off Market
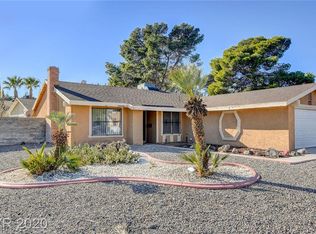
- $405,4003 bd2 ba1.7k sqft4392 Hidden Oak Ct, Spring Valley, NV 89103Off Market
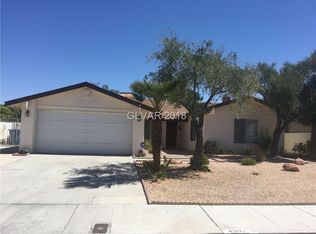
- $432,8004 bd2 ba2.1k sqft4369 Fernbrook Rd, Las Vegas, NV 89103Off Market
- $429,2003 bd2 ba1.4k sqft4361 Fernbrook Rd, Las Vegas, NV 89103Off Market
- $220,0264 bd2 ba1.8k sqft4375 Fernbrook Rd, Las Vegas, NV 89103Sold
- $436,6004 bd2 ba1.8k sqft6719 Garden Grove Ave, Las Vegas, NV 89103Off Market
A local agent can set up tours, give advice and negotiate with sellers.
Similar homes
- $450,0003 bd2 ba1.5k sqft4193 Candleberry Ct, Las Vegas, NV 89103For Sale
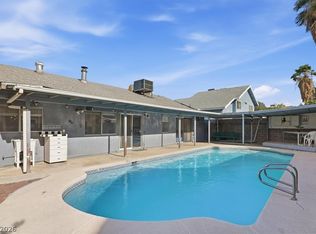 MLS ID #2795290, Matthew E. Kirby, eXp Realty. LVR
 - $455,0004 bd3 ba1.7k sqft4733 Castle Rock Ct, Las Vegas, NV 89147For Sale
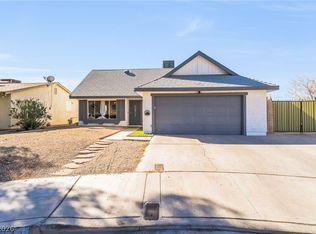 MLS ID #2769486, Juan Lopez, Realty of America LLC. LVR
 - $503,9994 bd3 ba2k sqft405 Davenport Ln, Las Vegas, NV 89107For Sale
 MLS ID #2800032, Amelia Hy, Compass Realty & Management. LVR
 - $474,9993 bd2 ba1.8k sqft7812 Canoe Ln, Las Vegas, NV 89145For Sale
 MLS ID #2800111, Jessica L. Beyer, Precision Realty. LVR
 - $429,9954 bd2 ba1.8k sqft4511 Alpine Pl, Las Vegas, NV 89107For SaleMLS ID #2792724, Robert A. Webb, Toro Realty. LVR
- $499,0004 bd3 ba1.8k sqft2208 Tarraso Way, Las Vegas, NV 89102For SaleMLS ID #2792376, Edwin Escaray, United Realty Group. LVR
- $465,0004 bd3 ba1.9k sqft5374 Latigo St, Las Vegas, NV 89119For SaleMLS ID #2782097, Nicholas McCombs, Sin City R E & Management LLC. LVR
- $399,0003 bd2 ba1.2k sqft2748 Chokeberry Ct, Las Vegas, NV 89108For SaleMLS ID #2801662, Luana King, eXp Realty. LVR
- $424,9993 bd2 ba1.3k sqft1617 Hartke Pl, Las Vegas, NV 89104For SaleMLS ID #2798247, Vincent Velasquez, Simply Vegas. LVR
- $379,9003 bd2 ba1.1k sqft6459 Aclare Ave, Las Vegas, NV 89118For SaleMLS ID #2786920, Robert E. Salmons Jr, Entera Realty LLC. LVR
- $379,9003 bd2 ba1.1k sqft6401 Pawlow Ave, Spring Valley, NV 89118For SaleMLS ID #2789713, Robert E. Salmons Jr, Entera Realty LLC. LVR
- $500,0003 bd3 ba1.7k sqft6292 Belgium Dr, Las Vegas, NV 89122For SaleMLS ID #2797048, Malbys Martinez, Fathom Realty. LVR
- $474,9994 bd3 ba2.2k sqft8532 Caddy Corner St, Las Vegas, NV 89139For SaleMLS ID #2782746, Daniel A. Lopez, eXp Realty. LVR
- $450,0005 bd2 ba1.7k sqft3210 Bluebird St, Las Vegas, NV 89121For SaleMLS ID #2795272, Roselin Naghdi, Virtue Real Estate Group. LVR
- $420,0003 bd2 ba1.7k sqft4424 Parkchester Cir, Las Vegas, NV 89108For SaleMLS ID #2782993, Samantha A. D'Amelio, Sphere Real Estate. LVR
- $424,9003 bd2 ba1.5k sqft6321 Portola Rd, Las Vegas, NV 89108For SaleMLS ID #2789720, Robert E. Salmons Jr, Entera Realty LLC. LVR
- $415,0003 bd3 ba1.5k sqft1209 Nugget Creek Dr, Las Vegas, NV 89108For SaleMLS ID #2790862, Alla Margaryan, Vegas Realty Experts. LVR
- $468,0003 bd2 ba1.3k sqft3956 Clear View Dr, Las Vegas, NV 89121For SaleMLS ID #2793050, Georgia A. Baldau, America's Choice Realty LLC. LVR
- $419,0003 bd3 ba1.5k sqft8737 Brilliant Star Dr, Las Vegas, NV 89178For SaleMLS ID #2800297, Lacy A. Sullivan, BHHS Nevada Properties. LVR
- $494,9994 bd3 ba2.1k sqft8317 Sky Canyon Ct, Las Vegas, NV 89128For SaleMLS ID #2779316, Lawrence J. Strychalski, International Realty LV. LVR
