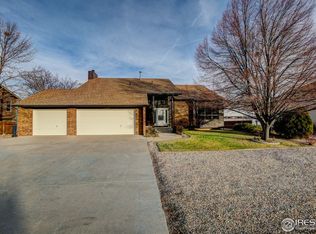
PRICE IMPROVEMENT! Set on the shoreline of private Horseshoe Lake, a 650-acre motorized lake, this custom waterfront home was built for a lifestyle rarely available in Northern Colorado. From mornings on the dock to sunset dinners overlooking the water, every detail was designed around the lake experience. This sprawling ranch was completed in 2013 & extensively upgraded since. The remodeled kitchen feature many custom Milarc cabinets, upgraded appliances, refrigerator drawers, statement Arhaus lighting, & a seamless connection to the outdoor living spaces. The upper deck of this ranch style home offers built-in heaters, a fire pit, and panoramic lake views extending into the primary suite. As beautiful as the interior of this home is, the lakefront setup truly sets this property apart. Over $50,000 was invested into the waterfront deck alone, engineered with marine-grade steel, Trex decking, & 9 helical piers drilled 21 feet into the lake bed. Gas and electrical service the built-in grill connection, upper & lower fire pits, outdoor lighting, & integrated sound system w/ underground subwoofer. A high-end floating dock, metal fence & private concrete boat ramp make lake access effortless.The walkout lower level was designed for entertaining, featuring a theater wall w/ projector & premium sound including 2 control 4 subs, wet bar, wine room with whiskey barrel, lake bath, Fort Knox safe room, additional bedrooms & baths, & direct access to the patio & shoreline. Additional upgrades include heated primary bath floors, new carpet, remodeled laundry room, tankless water heater, epoxy-finished garage floors, generator hookup, Ring security, WiFi-controlled irrigation, & Control4 smart home integration.The finished, boat ready (3 bays wide and the 3rd extra deep), 1,072 sq ft garage & expansive driveway provide rare parking capacity for guests and boats. Additionally, the seller may entertain a carryback with the right situation!
60 days
|
1,295
|
81
|
Zillow last checked:
Listing updated:
Listed by:
Lani Carwin970-226-3990,
RE/MAX Alliance-FTC South
Source: IRES as distributed by MLS GRID,MLS#: 1059638
Facts & features
Interior
Bedrooms & bathrooms
Bedrooms: 5
Bathrooms: 4
Full bathrooms: 4
Main level bathrooms: 2
Rooms
Room types: Media Room
Primary bedroom
Description: Carpet
Features: Luxury Features Primary Bath, 5 Piece Primary Bath
Level: Main
Area: 306 Square Feet
Dimensions: 18 x 17
Bedroom 2
Description: Carpet
Level: Main
Bedroom 3
Description: Carpet
Level: Main
Bedroom 4
Description: Carpet
Level: Basement
Bedroom 5
Description: Carpet
Level: Basement
Dining room
Description: Wood
Level: Main
Family room
Description: Carpet
Level: Basement
Kitchen
Description: Wood
Level: Main
Area: 242 Square Feet
Dimensions: 11 x 22
Laundry
Description: Tile
Level: Main
Living room
Description: Carpet
Level: Main
Recreation room
Description: Other
Level: Basement
Study
Description: Tile
Level: Main
Heating
Forced Air
Cooling
Central Air
Appliances
Included: Gas Range, Double Oven, Dishwasher, Refrigerator, Microwave, Disposal
Features
Eat-in Kitchen, Separate Dining Room, Cathedral Ceiling(s), Open Floorplan, Walk-In Closet(s), Wet Bar, Kitchen Island, Theatre Room
Explore the cost of this home by adjusting the details. Changes won't be saved.
Principal & interest
$1,547
Mortgage insurance
$0
Property taxes
$170
Home insurance
$105
HOA fees
$0
Utilities
Not included
All calculations are estimates and provided by Zillow, Inc. for informational purposes only. Actual amounts may vary.
HOA fees may include property taxes on listings classified as Co-Ops. Contact the listing agent and/or owner for fee details.
Mortgage interest rates are dependent on a number of factors, including credit score, down payment, and repayment length. Interest rate data provided by Zillow Group Marketplace, Inc. as of 1/1/1970 from various mortgage lenders with which we have lead or other similar arrangements; the Estimated Payment is an average of those rates.
See how much you could borrow to make a competitive offer.
Source: IRES as distributed by MLS GRID. This data may not be complete. We recommend contacting the local school district to confirm school assignments for this home.