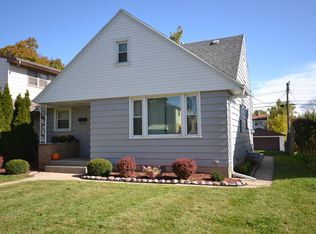
Welcome to a nicely updated cape cod in a highly desired neighborhood close to schools and transportation. Open floor plan, Updated LVP floors, maple kitchen cabinets and granite counters, updated faucets, Back splash, Stainless steel appliances, 2 good size bedrooms on main, Remodeled full bath. can lightening, updated windows, siding and roof about 7 years. Upper bedroom/ play room. Newer furnace in 2024, water heater in 2024, AC 2021, partial Rec room for that extra family room .
Active
$212,500
4366 N 67th STREET, Milwaukee, WI 53216
3beds
1,462sqft
Single Family Residence
Built in 1949
5,227 Square Feet Lot
$210,000 Zestimate®
$145/sqft
$-- HOA
What's special
Open floor planUpdated faucetsUpdated windowsMaple kitchen cabinetsStainless steel appliancesGranite countersUpdated lvp floors
- 28 days
- 377
- 31
Zillow last checked:
Listing updated:
Listed by:
Frieda Smart 414-315-4084,
Coldwell Banker Realty
Source: WIREX MLS,MLS#: 1979156 Originating MLS: Metro MLS
Originating MLS: Metro MLSFacts & features
Interior
Bedrooms & bathrooms
- Bedrooms: 3
- Bathrooms: 1
- Full bathrooms: 1
- Main level bedrooms: 2
Primary bedroom
- Level: Main
- Area: 210
- Dimensions: 15 x 14
Bedroom 2
- Level: Main
- Area: 121
- Dimensions: 11 x 11
Bedroom 3
- Level: Upper
- Area: 110
- Dimensions: 11 x 10
Bathroom
- Features: Ceramic Tile, Shower Stall
Kitchen
- Level: Main
- Area: 168
- Dimensions: 14 x 12
Living room
- Level: Main
- Area: 192
- Dimensions: 16 x 12
Heating
- Natural Gas, Forced Air
Cooling
- Central Air
Appliances
- Included: Dryer, Oven, Range, Refrigerator, Washer
Features
- Basement: Full,Partially Finished,Sump Pump
Interior area
- Total structure area: 1,462
- Total interior livable area: 1,462 sqft
- Finished area above ground: 1,012
- Finished area below ground: 450
Video & virtual tour
Property
Parking
- Total spaces: 2
- Parking features: Garage Door Opener, Detached, 2 Car
- Garage spaces: 2
Features
- Levels: One and One Half
- Stories: 1
Lot
- Size: 5,227 Square Feet
- Dimensions: 0.12
- Features: Sidewalks
Details
- Parcel number: 2261065000
- Zoning: Res
Construction
Type & style
- Home type: SingleFamily
- Architectural style: Cape Cod
- Property subtype: Single Family Residence
Materials
- Vinyl Siding
Condition
- 21+ Years
- New construction: No
- Year built: 1949
Utilities & green energy
- Sewer: Public Sewer
- Water: Public
Community & HOA
Location
- Region: Milwaukee
- Municipality: Milwaukee
Financial & listing details
- Price per square foot: $145/sqft
- Tax assessed value: $190,600
- Annual tax amount: $4,690
- Date on market: 9/4/2026
- Inclusions: Stove/ Oven, Refrigerator, Washer, Dryer, Microwave
Estimated market value
$210,000
$200,000 - $221,000
$1,639/mo
Price history
| Date | Event | Price |
|---|---|---|
| 9/4/2026 | Listed for sale | $212,500+84.8%$145/sqft |
Source:  WIREX MLS #1979156 Report a problem WIREX MLS #1979156 Report a problem | ||
| 5/1/2018 | Sold | $115,000+4.6%$79/sqft |
Source: Public Record Report a problem | ||
| 3/4/2018 | Listed for sale | $109,900+174.8%$75/sqft |
Source: Homestead Realty, Inc #1569380 Report a problem | ||
| 11/14/2017 | Sold | $40,000-16.7%$27/sqft |
Source: Agent Provided Report a problem | ||
| 9/17/2017 | Listed for sale | $48,000+6.7%$33/sqft |
Source: Midwest Executive Realty #1550973 Report a problem | ||
| 6/11/2013 | Sold | $45,000$31/sqft |
Source: Public Record Report a problem | ||
Public tax history
| Year | Property taxes | Tax assessment |
|---|---|---|
| 2025 | $3,964 +7.4% | $190,600 +18.4% |
| 2024 | $3,692 +14.7% | $161,000 +18.2% |
| 2023 | $3,218 -0.8% | $136,200 |
| 2022 | $3,243 +11.6% | $136,200 +30.5% |
| 2021 | $2,905 | $104,400 |
| 2020 | $2,905 | $104,400 |
| 2019 | $2,905 +0.9% | $104,400 +1% |
| 2018 | $2,880 +23.9% | $103,400 +34.6% |
| 2017 | $2,324 | $76,800 |
| 2016 | -- | $76,800 +5.2% |
| 2015 | $4,001 | $73,000 |
| 2014 | $4,001 | $73,000 +3.8% |
| 2012 | -- | $70,300 -15% |
| 2011 | -- | $82,700 |
| 2010 | $2,596 +12.4% | $82,700 -4.9% |
| 2009 | $2,311 | $87,000 -15% |
| 2008 | -- | $102,400 +4.1% |
| 2007 | -- | $98,400 |
| 2006 | -- | $98,400 |
| 2005 | -- | $98,400 +14.2% |
| 2004 | -- | $86,200 +28.8% |
| 2003 | -- | $66,900 +7.9% |
| 2002 | -- | $62,000 +10.5% |
| 2001 | $1,584 +5.4% | $56,100 |
| 2000 | $1,503 +12.4% | $56,100 +17.6% |
| 1999 | $1,337 | $47,700 |
Find assessor info on the county website
Monthly payment
Est. payment
Payment breakdown
Explore the cost of this home by adjusting the details. Changes won't be saved.Climate risks
Neighborhood: Capitol Heights
Nearby schools
Schools provided by the listing agent
- District: Milwaukee
Source: WIREX MLS. This data may not be complete. We recommend contacting the local school district to confirm school assignments for this home.
Similar homes
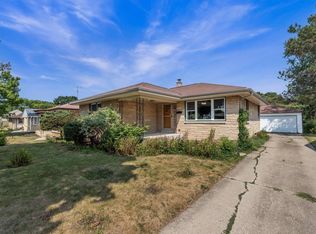
- $225,0003 bd1 ba1.1k sqft4126 N 80th STREET, Milwaukee, WI 53222Active
 MLS ID #1982645, Brianna Widmar. WIREX MLS
 - $229,9004 bd2 ba1.3k sqft5410 N 54th STREET, Milwaukee, WI 53218Active
 MLS ID #1982878, Ibriea Stewart. WIREX MLS
 - $224,9003 bd2 ba1.5k sqft5168 N 68th STREET, Milwaukee, WI 53218Active
 MLS ID #1981803, Antwon Guidry. WIREX MLS
 - $239,9003 bd1 ba1.6k sqft5800 W Vienna AVENUE, Milwaukee, WI 53216Active
 MLS ID #1981009, Lien Team Real Estate Group*. WIREX MLS
