Quality Built, Well Maintained not to mention perfect location at the very end of the cul de sac this 4-5 bedroom roomy home has 3 levels of finished living space on just under an acre! This home is set up with entertaining in mind. Large updated kitchen with Travertine tiled floor, Gorgeous granite counter tops, island with built in cook top, built in range, and microwave, beverage/wine refrigerator, dishwasher, and refrigerator, all are stainless steel, and remain. Kitchen is open to large family room with gas fireplace, plenty of natural light pours through the windows and doors, as well as the attached sunroom, all overlooking the large, private back yard. 20x40 in- ground pool with plenty of places for relaxing, out door fireplace and add. fire pit in yard, play area, and shed, to finish off the main floor there is a large living room and formal dining room, main floor laundry with large sink, and a mud room leading to the 2car garage, upstairs there is all new carpeting, 3 generous sized bedrooms and tiled full bath as well as a SPACIOUS Primary Bedroom suite that has a glass surround balcony so as to not obstruct the peaceful view of the back yard and pool area, large bathroom with granite counter top and double sink, awesome bubbler tub, tiled walk in shower, 2 towel warmers, and a generous walk in closet! The Basement is mostly finished: large Rec Room with gas fireplace, full bath, flex space large enough for work out equip or crafting area, utility room, den (5th bedroom) with closet. There is a large storage space with shelves off of the Rec Room as well, the basement has a full size walk out door with day light windows and there is a patio outside. Many Updates to include Roof 4yrs.,Hot Water Heater 4yrs., Gas Furnace (has UV light system) and AC are App. 7yrs, Windows and Sliding doors App. 4yrs., composite decking 4Yrs., Fireplace by pool 3Yrs., Pool liner 3yrs., Pool equipment will remain including a robotic cleaner. Fencing 5yrs. Hurry out to see!!
Closed
$510,000
4366 N Wilmens Trl, La Porte, IN 46350
4beds
3,604sqft
Single Family Residence
Built in 1990
0.89 Acres Lot
$532,600 Zestimate®
$142/sqft
$4,329 Estimated rent
Home value
$532,600
$415,000 - $687,000
$4,329/mo
Zestimate® history
Owner options
List your home for rent
$4,329/mo
Rent Zestimate®
Find your next renter with Zillow Rental Manager. Plus, with online applications, you can quickly screen prospective tenants – for free.
$4,329/mo
Rent Zestimate®
Refinance and save
$2,471/mo
Est. payment
Refinancing to a lower rate could help reduce your monthly payments and save thousands over the life of the loan.
$2,471/mo
Est. payment
Explore your selling options
Work with a Zillow partner agent
Leverage their expertise and Zillow's premium Showcase listings to get your home seen by more buyers.
Get startedList with your own agent
Get your home in front of millions of buyers by listing it on Zillow.
Learn how to do itSell it yourself
Take full control of how buyers see your home on Zillow by listing For Sale by Owner (FSBO).
List your homeWhat's special
Generous sized bedroomsGas fireplaceBubbler tubOutdoor fireplaceFire pitFlex spacePrimary bedroom suite
Zillow last checked:
Listing updated:
Listed by:
Lisa Daniel-King,
McColly Real Estate 219-325-4404
Bought with:
LaVonne Hoskins, RB14021990
Coldwell Banker Realty
Source: NIRA as distributed by MLS GRID,MLS#: 816213
Facts & features
Interior
Bedrooms & bathrooms
- Bedrooms: 4
- Bathrooms: 4
- Full bathrooms: 3
- 1/2 bathrooms: 1
Rooms
- Room types: Bedroom 2, Game Room, Primary Bedroom, Other Room, Living Room, Laundry, Kitchen, Den, Family Room, Dining Room, Bonus Room, Bedroom 4, Bedroom 3
Primary bedroom
- Description: W/Private Balcony
- Area: 204
- Dimensions: 17.0 x 12.0
Bedroom 2
- Area: 170
- Dimensions: 17.0 x 10.0
Bedroom 3
- Area: 180
- Dimensions: 15.0 x 12.0
Bedroom 4
- Area: 196
- Dimensions: 14.0 x 14.0
Bonus room
- Description: Sunroom off Kitchen
- Area: 168
- Dimensions: 14.0 x 12.0
Den
- Description: Has closet could be BR5
- Area: 127.2
- Dimensions: 12.0 x 10.6
Dining room
- Area: 144
- Dimensions: 12.0 x 12.0
Family room
- Area: 270
- Dimensions: 18.0 x 15.0
Game room
- Description: Rec Room w/fireplace
- Area: 456
- Dimensions: 19.0 x 24.0
Kitchen
- Area: 234
- Dimensions: 18.0 x 13.0
Laundry
- Area: 77
- Dimensions: 11.0 x 7.0
Living room
- Area: 192
- Dimensions: 16.0 x 12.0
Other
- Description: Room between Laundry & Garage
- Area: 98
- Dimensions: 14.0 x 7.0
Other
- Description: Flex Space from Rec Room to walk out
- Area: 200
- Dimensions: 25.0 x 8.0
Heating
- Forced Air, Natural Gas
Appliances
- Included: Built-In Electric Oven, Refrigerator, Wine Refrigerator, Water Softener Owned, Washer, Stainless Steel Appliance(s), Microwave, Gas Water Heater, Gas Cooktop, Dryer, Dishwasher
- Laundry: Main Level, Sink
Features
- Ceiling Fan(s), Storage, Walk-In Closet(s), Granite Counters, Kitchen Island, Eat-in Kitchen
- Windows: Blinds
- Basement: Finished,Walk-Out Access
- Number of fireplaces: 2
- Fireplace features: Basement, Gas, Gas Log, Den, Family Room, Bath
Interior area
- Total structure area: 3,604
- Total interior livable area: 3,604 sqft
- Finished area above ground: 2,504
Property
Parking
- Total spaces: 2
- Parking features: Driveway
- Garage spaces: 2
- Has uncovered spaces: Yes
Features
- Levels: Two
- Patio & porch: Patio
- Exterior features: Private Yard, Storage, Fire Pit
- Pool features: Heated, Pool Sweep, In Ground
- Has view: Yes
- View description: Neighborhood, Pool
Lot
- Size: 0.89 Acres
- Features: Back Yard, Landscaped, Front Yard, Cul-De-Sac
Details
- Parcel number: 460607300056000042
Construction
Type & style
- Home type: SingleFamily
- Architectural style: Traditional
- Property subtype: Single Family Residence
Condition
- New construction: No
- Year built: 1990
Utilities & green energy
- Electric: 200+ Amp Service
- Sewer: Septic Tank
- Water: Well
- Utilities for property: Electricity Connected, Natural Gas Connected
Community & HOA
Community
- Features: Curbs
- Subdivision: Vintage Hills
HOA
- Has HOA: No
Location
- Region: La Porte
Financial & listing details
- Price per square foot: $142/sqft
- Tax assessed value: $291,000
- Annual tax amount: $2,781
- Date on market: 2/16/2025
- Listing agreement: Exclusive Right To Sell
- Listing terms: Cash,VA Loan,FHA,Conventional
Price history
| Date | Event | Price |
|---|---|---|
| 3/31/2025 | Sold | $510,000-3.8%$142/sqft |
Source:  NIRA as distributed by MLS GRID #816213 Report a problem NIRA as distributed by MLS GRID #816213 Report a problem | ||
| 2/23/2025 | Pending sale | $530,000$147/sqft |
Source: NIRA as distributed by MLS GRID #816213 Report a problem | ||
| 2/16/2025 | Listed for sale | $530,000+125.5%$147/sqft |
Source: NIRA as distributed by MLS GRID #816213 Report a problem | ||
| 2/11/2004 | Sold | $235,000$65/sqft |
Source: NIRA as distributed by MLS GRID #97185 Report a problem | ||
Public tax history
| Year | Property taxes | Tax assessment |
|---|---|---|
| 2025 | $2,820 +4.1% | $291,000 +0.6% |
| 2024 | $2,708 -3.8% | $289,400 +3.4% |
| 2023 | $2,815 +7.4% | $279,900 +2% |
| 2022 | $2,621 -1% | $274,400 +7.8% |
| 2021 | $2,646 +0% | $254,600 -1.2% |
| 2020 | $2,646 +7.9% | $257,600 |
| 2019 | $2,452 -5% | $257,600 +9.3% |
| 2018 | $2,582 -13.4% | $235,600 -5.8% |
| 2017 | $2,982 +5% | $250,000 -15% |
| 2016 | $2,839 +0.1% | $294,100 +3.8% |
| 2014 | $2,835 +2.5% | $283,400 +2.2% |
| 2013 | $2,765 | $277,200 -4.2% |
| 2010 | -- | $289,300 +22.8% |
| 2006 | $2,903 | $235,500 +33.6% |
| 2005 | -- | $176,300 |
Find assessor info on the county website
Neighborhood: 46350
Nearby homes
- $461,9005 bd3 ba2.5k sqft4374 N Wilmens Trl, La Porte, IN 46350Off Market
- $537,5004 bd4 ba4.4k sqft5611 W Vintage Hills Trl, La Porte, IN 46350Sold
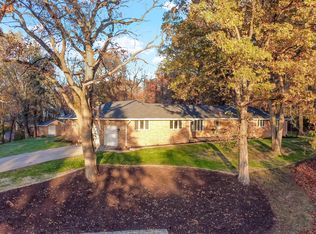
- $476,2003 bd2 ba3.7k sqft4337 N Wilmens Trl, La Porte, IN 46350Off Market

- $442,4004 bd2 ba1.9k sqft5624 W Wilmens Trl, La Porte, IN 46350Off Market
- $501,3004 bd3 ba3.3k sqft5528 W Wilmens Trl, La Porte, IN 46350Off Market
- $506,9003 bd2 ba1.8k sqft5595 W Vintage Hills Trl, La Porte, IN 46350Off Market
- $424,4004 bd2 ba1.9k sqft4355 N Wilmens Trl, La Porte, IN 46350Off Market
- $403,0003 bd2 ba2.1k sqft4381 N Wilmens Trl, La Porte, IN 46350Off Market
Nearby schools
GreatSchools rating
- 9/10F Willard Crichfield Elementary SchoolGrades: PK-4Distance: 3.1 mi
- 4/10Laporte High SchoolGrades: PK-12Distance: 6.4 mi
- 7/10Kesling Intermediate SchoolGrades: 5-6Distance: 7.3 mi
Schools provided by the listing agent
- Elementary: F Willard Crichfield Elementary
- Middle: LaPorte Middle School
- High: LaPorte High School
Source: NIRA as distributed by MLS GRID. This data may not be complete. We recommend contacting the local school district to confirm school assignments for this home.
Get a cash offer in 3 minutes
Find out how much your home could sell for in as little as 3 minutes with a no-obligation cash offer.
Estimated market value
$532,600
Get a cash offer in 3 minutes
Find out how much your home could sell for in as little as 3 minutes with a no-obligation cash offer.
Estimated market value
$532,600
- Indiana
- La Porte County
- La Porte
- 46350
- 4366 N Wilmens Trl
Nearby cities
Nearby neighborhoods
Nearby zip codes
Other La Porte Topics
