Upgraded 4BR Townhome in Gated Oceanside Community with Resort-Style Amenities
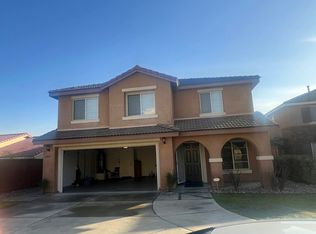
Welcome to 4366 Pacifica Way, Unit 5, Oceanside! This beautifully upgraded 4-bedroom, 3.5-bathroom end-unit townhome offers 2,213 sq. ft. of spacious, modern living in the desirable gated community of St. Cloud. Featuring a versatile three-level floor plan, contemporary finishes, peaceful greenbelt views, and an attached two-car garage, this home combines comfort, privacy, and convenience in a fantastic Oceanside location.
PROPERTY HIGHLIGHTS
4 bedrooms and 3.5 bathrooms
2,213 sq. ft. of living space
Three-level floor plan with a bedroom and en-suite bathroom on the first floor
Spacious primary suite
Open-concept living and dining area
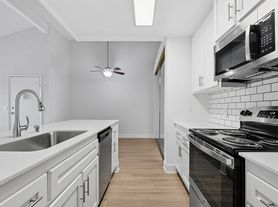
Modern kitchen with quartz countertops, stainless steel appliances, abundant cabinetry, and a large center island
Luxury vinyl plank flooring and dual-pane windows
Quiet end-unit location on a corner lot with greenbelt views
Attached two-car garage with direct home access and additional storage
THOUGHTFULLY DESIGNED LIVING SPACE
The first floor features a private bedroom with an en-suite bathroom, and walk-in closet, ideal for guests, extended household needs, or a home office. The second level serves as the heart of the home, with an expansive open-concept living and dining area, a beautifully appointed kitchen, and the spacious primary suite. The third level offers two additional bedrooms and a full bathroom, providing flexibility for family, guests, or work-from-home needs.
The modern kitchen features quartz countertops, stainless steel appliances, generous cabinet storage, and a large island that opens to the living and dining areas perfect for everyday living and entertaining.
RESORT-STYLE COMMUNITY AMENITIES
Enjoy access to the desirable St. Cloud community amenities, including:
Olympic-sized swimming pool and spa
Clubhouse
Fitness center
BBQ areas and picnic spaces
Playgrounds
The peaceful corner location and adjacent greenbelt offer a welcome sense of privacy, while the attached two-car garage provides convenient parking and extra storage.
UTILITIES & PARKING
Residents are responsible for all utilities, including electricity, gas, water, and trash services.
Resident vehicles must be registered and parked inside the attached two-car garage overnight.
Additional outdoor parking is available for an annual fee.
CONVENIENT OCEANSIDE LOCATION
Conveniently located near Ivey Ranch Elementary School, Martin Luther King Middle School, and El Camino High School. Enjoy nearby shopping, dining, and recreation, along with access to the El Corazon development, home to Frontwave Arena and the San Diego Clippers.
With its spacious layout, modern upgrades, gated-community setting, and resort-style amenities, this exceptional townhome offers an inviting place to call home.
12 month lease required. Renter responsible for all utilities (gas, electric, water, sewer) and waste pickup service. Must adhere to all HOA rules.
Townhouse for rent
Townhouse
Available Wed Nov 25 2026
No pets
Air conditioner, central air
In unit laundry
Attached garage parking
Forced air
What's special
Contemporary finishesLarge center islandSpacious primary suitePeaceful greenbelt viewsVersatile three-level floor planStainless steel appliancesLuxury vinyl plank flooring
- 23 days |
- -- |
- -- |
Zillow last checked:
Listing updated:
Travel times
Facts & features
Interior
Bedrooms & bathrooms
- Bedrooms: 4
- Bathrooms: 4
- Full bathrooms: 3
- 1/2 bathrooms: 1
Heating
- Forced Air
Cooling
- Air Conditioner, Central Air
Appliances
- Included: Dishwasher, Dryer, Microwave Oven, Oven, Refrigerator, Washer
- Laundry: In Unit
Features
- Walk In Closet
- Flooring: Carpet, Hardwood
Interior area
- Total interior livable area: 2,213 sqft
Property
Parking
- Parking features: Attached, Garage
- Has attached garage: Yes
- Details: Contact manager
Features
- Exterior features: Gated Community, Top Rated Schools
- Pool features: Pool
Details
- Additional structures: Garage(s)
- Parcel number: 1606922105
Construction
Type & style
- Home type: Townhouse
- Property subtype: Townhouse
Building
Management
- Pets allowed: No
Community & HOA
Community
- Features: Clubhouse, Fitness Center, Gated, Pool
- Security: Gated Community
HOA
- Amenities included: Clubhouse, Fitness Center
Location
- Region: Oceanside
Financial & listing details
- Lease term: 1 Year
Price history
| Date | Event | Price |
|---|---|---|
| 10/24/2026 | Listed for rent | $4,388+4.5%$2/sqft |
Source: Zillow Rentals Report a problem | ||
| 7/7/2025 | Listing removed | $4,200$2/sqft |
Source: Zillow Rentals Report a problem | ||
| 6/29/2025 | Listed for rent | $4,200$2/sqft |
Source: Zillow Rentals Report a problem | ||
| 6/24/2025 | Sold | $895,000-0.4%$404/sqft |
Source:  CRMLS #NDP2505015 Report a problem | ||
| 5/31/2025 | Pending sale | $899,000$406/sqft |
Source: CRMLS #NDP2505015 Report a problem | ||
| 5/22/2025 | Listed for sale | $899,000$406/sqft |
Source: CRMLS #NDP2505015 Report a problem | ||