Skip main navigation
Off market
  • $329,900

    4366 Pembrook Village Dr #69, Alexandria, VA 22309

    3beds
    2baths
    1,152sqft
    Townhouse
    Built in 1985
    -- sqft lot
    $329,900 Zestimate®
    $286/sqft
    $2,556 Estimated rent

    Home value

    $329,900

    $313,000 - $346,000

    $2,556/mo

    Zestimate® history
    Loading
    Loading...

    Owner options

    List your home for rent

    $2,556/mo

    Rent Zestimate®

    Find your next renter with Zillow Rental Manager. Plus, with online applications, you can quickly screen prospective tenants – for free.

    Learn more

    $2,556/mo

    Rent Zestimate®

    Refinance and save

    $2,419/mo

    Est. payment

    Refinancing to a lower rate could help reduce your monthly payments and save thousands over the life of the loan.

    See today's rates

    $2,419/mo

    Est. payment

    Explore your selling options

    Work with a Zillow partner agent

    Leverage their expertise and Zillow's premium Showcase listings to get your home seen by more buyers.

    Get started

    List with your own agent

    Get your home in front of millions of buyers by listing it on Zillow.

    Learn how to do it

    Sell it yourself

    Take full control of how buyers see your home on Zillow by listing For Sale by Owner (FSBO).

    List your home

    What's special

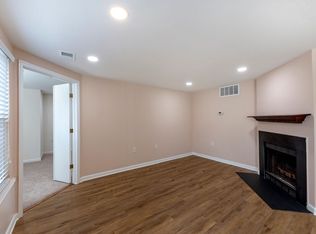
    End unit townhome has three bedrooms and two bathrooms available. Hardwood floors throughout, granite countertops and SS appliances in kitchen, tile floors in kitchen and baths, and Restoration Hardware designer paints throughout. First floor has one bedroom and bath, second floor has loft/sitting area, master bedroom with walk-in closet, bathroom and third bedroom. All bedrooms have custom made closets with shelving. All window treatments convey. Alarm system installed and monitoring fee is included with rent. This unit is available unfurnished. Dogs okay on case to case basis additional $50/mo and $500 non refundable pet deposit. Wood burning fireplace, small private front court yard and large bricked back patio with shed. Comes with one assigned parking (no permit needed) and two permit parking passes for guests. Additional street parking in the back accessible through back patio gate. Close to Ft. Belvoir, Mt. Vernon INOVA hospital, and Costco. Contact email for additional information and to schedule showing. Water, trash, alarm system monitoring paid by owner. All other utilities to be paid by tenant 1 year lease minimum contingent upon credit and background check. Well maintained landscaped community. 12-15 months minimum

    This property is not currently displayed as for sale or rent on Zillow. This may be different from what's on other websites or public sources.

    Facts & features

    Interior

    Bedrooms & bathrooms
    • Bedrooms: 3
    • Bathrooms: 2
    Heating
    • Forced air
    Cooling
    • Other
    Appliances
    • Included: Dryer, Washer
    • Laundry: In Unit
    Features
    • Flooring: Hardwood
    • Basement: None
    • Has fireplace: Yes
    Interior area
    • Total interior livable area: 1,152 sqft

    Property

    Parking
    • Total spaces: 3
    • Parking features: Off-street
    Features
    • Exterior features: Vinyl
    Details
    • Parcel number: 1013280069

    Construction

    Type & style
    • Home type: Townhouse
    Materials
    • brick
    • Roof: Other
    Condition
    • Year built: 1985

    Community & HOA

    HOA
    • Has HOA: Yes
    • HOA fee: $355 monthly
    Location
    • Region: Alexandria

    Financial & listing details

    • Price per square foot: $286/sqft
    • Tax assessed value: $290,440
    • Annual tax amount: $3,357

    Price history

    DateEventPrice
    3/8/2021Listing removed--
    Source: Owner Report a problem
    1/19/2019Listing removed$2,150$2/sqft
    Source: Owner Report a problem
    10/31/2018Listed for rent$2,150$2/sqft
    Source: Owner Report a problem
    6/24/2014Sold$199,000-2.9%$173/sqft
    Source: Public Record Report a problem
    3/22/2014Listing removed$204,900$178/sqft
    Source: Westgate Realty Group, Inc. #FX8289505 Report a problem
    3/12/2014Listed for sale$204,900+138.3%$178/sqft
    Source: Westgate Realty Group, Inc. #FX8289505 Report a problem
    1/23/1998Sold$86,000$75/sqft
    Source: Agent Provided Report a problem

    Public tax history

    YearProperty taxesTax assessment
    2025$3,357 -0.2%$290,440
    2024$3,365 +6.8%$290,440 +4%
    2023$3,152 +11.5%$279,270 +13%
    2022$2,826 $247,140 +14%
    2021-- $216,790 +5%
    2020$2,444 +5%$206,470 +5%
    2019$2,327 $196,640
    2018$2,327 +7.9%$196,640 +5.9%
    2017$2,156 +7%$185,720 +6.7%
    2016$2,016 +0.2%$173,990 -3.5%
    2015$2,012 +17.1%$180,300 +16.8%
    2014$1,718 $154,330 +18%
    2013-- $130,790 +4.8%
    2012-- $124,800 +7%
    2011-- $116,640 +8.5%
    2010-- $107,500 -40.5%
    2009-- $180,680 -33%
    2008-- $269,670 -1.3%
    2007-- $273,360 +134.8%
    2003-- $116,405 +14%
    2002-- $102,110
    Find assessor info on the county website

    Neighborhood: 22309

    Nearby schools

    GreatSchools rating
    Schools provided by the listing agent
    • Elementary: RIVERSIDE
    • Middle: WHITMAN
    • High: MOUNT VERNON

    Source: The MLS. This data may not be complete. We recommend contacting the local school district to confirm school assignments for this home.

    Get a cash offer in 3 minutes
    Find out how much your home could sell for in as little as 3 minutes with a no-obligation cash offer.
    Estimated market value
    $329,900
    Get a cash offer in 3 minutes
    Find out how much your home could sell for in as little as 3 minutes with a no-obligation cash offer.
    Estimated market value
    $329,900