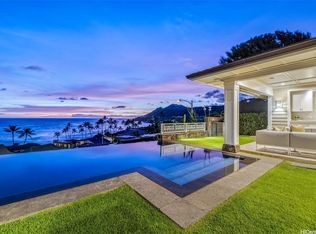
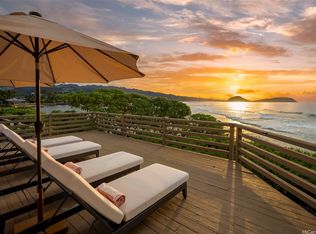
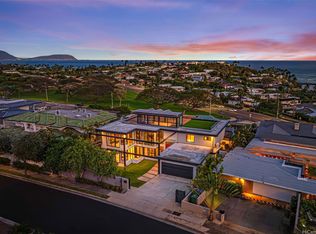
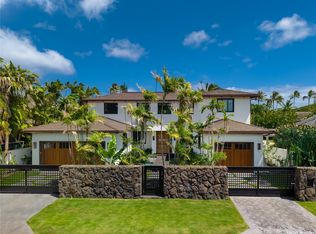
RARE OCEAN ADJACENT ESTATE ON ROYAL PLACE. Between Royal Place and Kahala Avenue lies an extraordinary estate offering privacy, space & refined coastal living just moments from the ocean. Set on a generous 14,809 sq ft parcel, this remarkable residence features 5 generously sized bedrooms & 5.5 baths, highlighted by a dramatic primary suite with open air lanai, dual walk-in closets & spa-inspired bath. Expansive interiors showcase multiple lounge & living areas designed for entertaining, all overlooking stunning landscaped grounds. A versatile studio apartment w/full bath & kitchenette sits above the 4-car garage, connected through a spacious gym complete w/ climbing wall. Outdoors, an array of inviting spaces includes a sizable poolside covered lanai with dedicated dining & entertaining areas, a free-form swimming pool w/ adjacent spa & cold plunge, dramatic water features & lush tropical landscaping filled w/ flowering trees & stately palms. Blending artistry & discretion, this home captures the essence of modern luxury & timeless sophistication. Conveniently located near multiple beaches, golfing, The Kahala Hotel & premier shopping and dining. Truly a very special property.
Active
$8,875,000
4366 Royal Pl, Honolulu, HI 96816
5beds
6,782sqft
Single Family Residence
Built in 1989
-- sqft lot
$-- Zestimate®
$1,309/sqft
$-- HOA
What's special
- 259 days
- 2,005
- 99
Zillow last checked:
Listing updated:
Listed by:
Tracy Allen 808-927-6415,
Coldwell Banker Realty
Source: HiCentral MLS,MLS#: 202525308
Facts & features
Interior
Bedrooms & bathrooms
- Bedrooms: 5
- Bathrooms: 6
- Full bathrooms: 5
- 1/2 bathrooms: 1
Rooms
- Room types: Entry/Foyer, Guest Quarters
Features
- Bedroom on Main Level, Full Bath on Main Level
- Flooring: Carpet, Hardwood, Other
Interior area
- Total structure area: 8,532
- Total interior livable area: 6,782 sqft
Video & virtual tour
Property
Parking
- Total spaces: 6
- Parking features: Boat, Carport, Driveway, Garage, Three or more Spaces
- Has garage: Yes
- Has carport: Yes
Features
- Levels: Two
- Stories: 2
- Pool features: In Ground, Pool/Spa Combo
- Fencing: Fenced,Wall
- Has view: Yes
- View description: Garden, Mountain(s), Ocean, Sunrise
- Has water view: Yes
- Water view: Ocean
Lot
- Features: Cleared, Interior Lot, Level
- Topography: Level
Details
- Additional structures: Workshop
- Parcel number: 1350020350000
- Zoning description: 03 - R10 - Residential District
- Special conditions: None
Construction
Type & style
- Home type: SingleFamily
- Architectural style: Detached
- Property subtype: Single Family Residence
Materials
- Double Wall, Wood Frame
- Foundation: Slab
Condition
- Excellent
- New construction: No
- Year built: 1989
- Major remodel year: 2020
Utilities & green energy
- Water: Public
- Utilities for property: Cable Available, Natural Gas Available, High Speed Internet Available, Other, Phone Available, Sewer Available, Water Available
Community & HOA
Community
- Features: Deck/Porch, Patio, Storage Facilities
- Subdivision: Kahala Area
Location
- Region: Honolulu
Financial & listing details
- Price per square foot: $1,309/sqft
- Tax assessed value: $5,852,200
- Annual tax amount: $20,064
- Date on market: 12/15/2025
- Inclusions: AC Central, AC Split, Auto Garage Door Opener, Blinds, Cable TV, Ceiling Fan, Chandelier, Dishwasher, Disposal, Drapes, Dryer, Fireplace, Lawn Sprinkler, Microwave, Range Hood, Range/Oven, Refrigerator, Security System, Smoke Detector, Washer, Water Heater
Estimated market value
Not available
Estimated sales range
Not available
$6,779/mo
Price history
| Date | Event | Price |
|---|---|---|
| 12/15/2025 | Listed for sale | $8,875,000+133.6%$1,309/sqft |
Source:  HiCentral MLS #202525308 Report a problem HiCentral MLS #202525308 Report a problem | ||
| 8/11/2010 | Sold | $3,800,000$560/sqft |
Source: Public Record Report a problem | ||
Public tax history
| Year | Property taxes | Tax assessment |
|---|---|---|
| 2026 | -- | $6,206,300 +6.1% |
| 2025 | -- | $5,852,200 +4.2% |
| 2024 | $19,238 | $5,616,600 +5.3% |
| 2023 | -- | $5,335,000 -6.8% |
| 2022 | $19,690 +35.6% | $5,725,700 +34.8% |
| 2021 | $14,517 +2% | $4,247,700 +1.9% |
| 2020 | $14,234 +2.4% | $4,166,800 +2.9% |
| 2019 | $13,894 -7.7% | $4,049,800 -7.6% |
| 2018 | $15,059 +5.3% | $4,382,600 +5.2% |
| 2017 | $14,307 +5.4% | $4,167,800 +5.3% |
| 2016 | $13,577 -13.2% | $3,959,100 -13% |
| 2015 | $15,645 +3.3% | $4,549,900 -3.7% |
| 2014 | $15,138 | $4,727,000 +28.2% |
| 2013 | -- | $3,686,900 +10.8% |
| 2012 | -- | $3,328,900 -24.4% |
| 2011 | -- | $4,405,100 +0.7% |
| 2010 | -- | $4,374,100 -2.4% |
| 2009 | -- | $4,479,900 -8.4% |
| 2008 | -- | $4,892,400 +4.3% |
| 2007 | -- | $4,689,500 +23% |
| 2006 | -- | $3,813,800 |
Find assessor info on the county website
Monthly payment
Est. payment
Payment breakdown
Explore the cost of this home by adjusting the details. Changes won't be saved.Climate risks
Neighborhood: Black Point
Nearby schools
Schools provided by the listing agent
- Elementary: Kahala
- Middle: Kaimuki
- High: Kalani
Source: HiCentral MLS. This data may not be complete. We recommend contacting the local school district to confirm school assignments for this home.


Similar homes
- $8,000,0005 bd6 ba4.1k sqft4125 Black Point Rd, Honolulu, HI 96816Active
 MLS ID #202507863, Myra Brandt, Coldwell Banker Realty. HiCentral MLS
 - $7,895,0003 bd4 ba4k sqft4157 Black Point Rd, Honolulu, HI 96816Active
 MLS ID #202609948, Tracy Allen, Coldwell Banker Realty. HiCentral MLS
 - $6,900,0007 bd8 ba5.4k sqft3849 Poka St, Honolulu, HI 96816Active
 MLS ID #202601735, Daniel Ulu, Keller Williams Honolulu. HiCentral MLS
 - $10,500,0005 bd7 ba5k sqft4561 Aukai Ave, Honolulu, HI 96816Active
 MLS ID #202608794, Anne Hogan Perry, Compass. HiCentral MLS
 - $6,888,0006 bd7 ba7.5k sqft3647 Diamond Head Rd, Honolulu, HI 96816ActiveMLS ID #202603331, Pam Maeda, Marcus Realty. HiCentral MLS
- $4,985,0004 bd4 ba3.8k sqft4363 Kilauea Ave, Honolulu, HI 96816ActiveMLS ID #202616140, Yuki Yonekura, Associated Real Estate Advisor. HiCentral MLS
- $5,795,0005 bd6 ba5.3k sqft917 Iiwi St, Honolulu, HI 96816ActiveMLS ID #202612065, Jovanna Giannasio-Fern, Hawaii Life. HiCentral MLS
- $4,498,0006 bd8 ba7.8k sqft4327 Kilauea Ave, Honolulu, HI 96816ActiveMLS ID #202613193, Myron N Kiriu, REMAX Hawaii. HiCentral MLS
- $8,580,0005 bd8 ba7.7k sqft4758 Kahala Ave, Honolulu, HI 96816ActiveMLS ID #202612088, Anne Hogan Perry, Compass. HiCentral MLS
- $6,200,0005 bd6 ba3.7k sqft950 Kealaolu Ave, Honolulu, HI 96816ActiveMLS ID #202611466, Hanako Hata, Starts International HI, Inc.. HiCentral MLS
- $5,500,0005 bd6 ba5.8k sqft3473 Paty Dr #243A, Honolulu, HI 96822ActiveMLS ID #202615998, Maria Kawananakoa, Coldwell Banker Realty. HiCentral MLS
- $12,000,0006 bd4 ba3.8k sqft3735 Diamond Head Rd APT A, Honolulu, HI 96816ActiveMLS ID #202520628, Noel Pietsch Shaw, Hawaii Life. HiCentral MLS
- $7,000,0005 bd7 ba5.4k sqft5599 Kalanianaole Hwy, Honolulu, HI 96821ActiveMLS ID #202614361, Mariliz Reilly, Hawaii Life. HiCentral MLS
- $8,495,0006 bd6 ba5k sqft443 Portlock Rd, Honolulu, HI 96825ActiveMLS ID #202612637, Anne Hogan Perry, Compass. HiCentral MLS
- $5,800,0004 bd6 ba5.8k sqft2999 Makalei Pl, Honolulu, HI 96815ActiveMLS ID #202604465, Myron N Kiriu, REMAX Hawaii. HiCentral MLS
- $7,400,0004 bd5 ba4k sqft120 Hanapepe Loop, Honolulu, HI 96825ActiveMLS ID #202611227, James Kiko, Corcoran Pacific Properties. HiCentral MLS
- $7,950,0004 bd4 ba3.8k sqft365 Portlock Rd, Honolulu, HI 96825ActiveMLS ID #202604645, Greg Kerner, Hawaii Modern Realty. HiCentral MLS
- $5,560,0004 bd4 ba3.6k sqft3063 Diamond Head Rd, Honolulu, HI 96815ActiveMLS ID #202604939, Michael Shower, Compass. HiCentral MLS
- $9,900,0004 bd6 ba6.8k sqftHokua At 1288 Ala Moana, Honolulu, HI 96814ActiveMLS ID #202524705, Rika A Jones, ER Realty LLC. HiCentral MLS
- $7,100,0003 bd5 ba4k sqft128 Hanapepe Loop, Honolulu, HI 96825ActiveMLS ID #202611231, James Kiko, Corcoran Pacific Properties. HiCentral MLS
