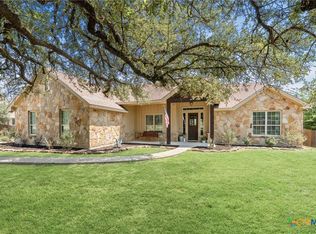
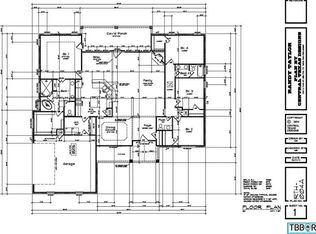
HUGE PRICE IMPROVEMENT - Luxury Randy Taylor custom home in Salado offering 4 bedrooms, 3.5 baths, office, guest suite, 3-car garage, and an incredible approx. 700 SF 3-season room designed for year-round entertaining with wood-burning fireplace, screened Low-E windows, recessed lighting, ceiling fans, tile flooring, and propane hookup for outdoor grilling. Major updates include 2024 Class 4 impact-resistant roof, new double-pane windows, gutters, whole-house Generac generator with automatic transfer switch, water softener, water heater, and propane cooktop/fireplace. Situated behind a solar-powered gated entrance with rock wall fencing, mature oak and pecan trees, sprinkler system, pool-size yard, pergola, firepit, treehouse, and 3 powered outbuildings ideal for workshop, storage, hobbies, or business use. Interior features include granite countertops, bamboo wood and travertine flooring, crown molding, spa-inspired primary suite with rock grotto tub, Jack-and-Jill bath, vessel sinks, drop zone, oversized laundry room, and ADT security system. HVAC service contract, quarterly pest control, septic pumped 2024, and golf cart access to downtown Salado complete this exceptional property.
Active under contract
Price cut: $25K (7/23)
$775,000
4366 Royal St, Salado, TX 76571
4beds
3,125sqft
Single Family Residence
Built in 2007
0.89 Acres Lot
$-- Zestimate®
$248/sqft
$-- HOA
What's special
Wood-burning fireplacePool-size yardRecessed lightingTile flooringCeiling fansGranite countertopsScreened low-e windows
- 95 days
- 196
- 0
Zillow last checked:
Listing updated:
Listed by:
Paula J. Lizama 512-930-2000,
Coldwell Banker Apex
Source: Central Texas MLS,MLS#: 615334 Originating MLS: Williamson County Association of REALTORS
Originating MLS: Williamson County Association of REALTORSFacts & features
Interior
Bedrooms & bathrooms
- Bedrooms: 4
- Bathrooms: 4
- Full bathrooms: 3
- 1/2 bathrooms: 1
Rooms
- Room types: Sunroom
Primary bedroom
- Level: Main
Bedroom
- Level: Main
Bedroom
- Level: Main
Bedroom
- Level: Main
Primary bathroom
- Level: Main
Bathroom
- Level: Main
Bathroom
- Level: Main
- Dimensions: Half Bath
Bathroom
- Features: Jack and Jill Bath
- Level: Main
Bonus room
- Level: Main
Dining room
- Level: Main
Entry foyer
- Level: Main
Family room
- Level: Main
Kitchen
- Level: Main
Laundry
- Level: Main
Office
- Level: Main
Other
- Level: Main
Heating
- Central, Electric, Fireplace(s), Propane, Other, See Remarks
Cooling
- Central Air, Electric, Other, See Remarks
Appliances
- Included: Dishwasher, Gas Cooktop, Disposal, Oven, Propane Water Heater, Range Hood, Vented Exhaust Fan, Some Electric Appliances, Some Gas Appliances, Built-In Oven, Cooktop, Microwave, Water Softener Owned
- Laundry: Washer Hookup, Electric Dryer Hookup, Inside, Laundry in Utility Room, Main Level, Laundry Room, Laundry Tub, Sink
Features
- All Bedrooms Down, Beamed Ceilings, Breakfast Bar, Built-in Features, Tray Ceiling(s), Ceiling Fan(s), Chandelier, Crown Molding, Cathedral Ceiling(s), Coffered Ceiling(s), Double Vanity, Entrance Foyer, Eat-in Kitchen, Garden Tub/Roman Tub, High Ceilings, His and Hers Closets, Home Office, In-Law Floorplan, Primary Downstairs, Multiple Living Areas, Main Level Primary
- Flooring: Carpet, Tile, Wood
- Windows: Double Pane Windows, Window Treatments
- Attic: Pull Down Stairs
- Number of fireplaces: 2
- Fireplace features: Family Room, Gas Starter, Propane, Stone, Wood Burning, Outside
Interior area
- Total interior livable area: 3,125 sqft
Video & virtual tour
Property
Parking
- Total spaces: 3
- Parking features: Attached, Door-Multi, Garage, Garage Door Opener, RV Access/Parking, Garage Faces Side
- Attached garage spaces: 3
Features
- Levels: One
- Stories: 1
- Patio & porch: Enclosed, Glass Enclosed, Patio
- Exterior features: Enclosed Porch, Play Structure, Patio, Private Yard, Rain Gutters, Security Lighting, Storage, Fire Pit, Propane Tank - Leased
- Pool features: None
- Spa features: None
- Fencing: Back Yard,Electric,Fenced,Front Yard,Gate,Privacy,Stone,Wrought Iron
- Has view: Yes
- View description: None
- Body of water: None
Lot
- Size: 0.89 Acres
- Topography: Rolling
- Residential vegetation: Partially Wooded
Details
- Additional structures: Barn(s), Outbuilding, Pergola, Storage, Workshop
- Parcel number: 384074
- Zoning description: Residential
- Other equipment: Satellite Dish
Construction
Type & style
- Home type: SingleFamily
- Architectural style: Ranch
- Property subtype: Single Family Residence
Materials
- Foam Insulation, Masonry, Stone Veneer
- Foundation: Slab
- Roof: Composition,Shingle
Condition
- Resale
- Year built: 2007
Details
- Builder name: Randy Taylor Custom
Utilities & green energy
- Sewer: Not Connected (at lot), Public Sewer, Septic Tank
- Water: Not Connected (at lot), Public
- Utilities for property: Cable Available, Electricity Available, Propane, Other, See Remarks, Trash Collection Public
Community & HOA
Community
- Features: None
- Security: Prewired, Fire Alarm, Smoke Detector(s), Security Lights
- Subdivision: Doves Landing
HOA
- Has HOA: No
Location
- Region: Salado
Financial & listing details
- Price per square foot: $248/sqft
- Tax assessed value: $686,273
- Date on market: 6/6/2026
- Cumulative days on market: 96 days
- Listing agreement: Exclusive Right To Sell
- Listing terms: Cash,Conventional,VA Loan
- Electric utility on property: Yes
- Road surface type: Asphalt
Estimated market value
Not available
Estimated sales range
Not available
Not available
Price history
| Date | Event | Price |
|---|---|---|
| 8/14/2026 | Contingent | $775,000$248/sqft |
Source:  Unlock MLS #3611819 Report a problem Unlock MLS #3611819 Report a problem | ||
| 7/23/2026 | Price change | $775,000-3.1%$248/sqft |
Source:  Central Texas MLS #615334 Report a problem Central Texas MLS #615334 Report a problem | ||
| 7/9/2026 | Price change | $800,000-3%$256/sqft |
Source: Central Texas MLS #615334 Report a problem | ||
| 6/22/2026 | Price change | $825,000-2.9%$264/sqft |
Source: Central Texas MLS #615334 Report a problem | ||
| 6/4/2026 | Listed for sale | $850,000$272/sqft |
Source: Unlock MLS #3611819 Report a problem | ||
Public tax history
| Year | Property taxes | Tax assessment |
|---|---|---|
| 2025 | -- | $686,273 -6.7% |
| 2024 | -- | $735,768 +18.9% |
| 2023 | -- | $618,822 +10% |
| 2022 | -- | $562,565 +10% |
| 2021 | -- | $511,423 +10% |
| 2020 | -- | $464,930 -9.1% |
| 2019 | -- | $511,283 +29.5% |
| 2018 | $5,823 +2.7% | $394,760 +2.4% |
| 2017 | $5,669 | $385,580 +0.9% |
| 2016 | $5,669 -9.6% | $382,114 +0.8% |
| 2015 | $6,268 | $379,129 +2.5% |
| 2014 | $6,268 | $370,003 -0.6% |
| 2013 | -- | $372,340 +1.6% |
| 2012 | -- | $366,416 +0.2% |
| 2011 | -- | $365,515 |
| 2010 | -- | $365,515 |
| 2009 | -- | $365,515 +0.1% |
| 2008 | -- | $365,251 +914.6% |
| 2007 | -- | $36,000 |
Find assessor info on the county website
Monthly payment
Est. payment
Payment breakdown
Explore the cost of this home by adjusting the details. Changes won't be saved.Climate risks
Neighborhood: 76571
Nearby schools
Schools provided by the listing agent
- Elementary: Thomas Arnold Elementary
- Middle: Salado Junior High
- High: Salado High School
- District: Salado ISD
Source: Central Texas MLS. This data may not be complete. We recommend contacting the local school district to confirm school assignments for this home.


Similar homes
- $765,0004 bd3 ba2.8k sqft(Undisclosed Address), Salado, TX 76571Active
 MLS ID #616460, Kimberly Hassinger, Dalton Wade, Inc.. Central Texas MLS
 - $800,0004 bd5 ba4.1k sqft2513 Hester Way, Salado, TX 76571Active
 MLS ID #623489, Amber Broadway, Opendoor Brokerage, LLC. Central Texas MLS
 - $654,9994 bd3 ba3.2k sqft1006 Deer Xing, Salado, TX 76571Active
 MLS ID #610474, Ryan Hodge, First Texas Brokerage Company. Central Texas MLS
 - $799,9004 bd3 ba2.9k sqft2035 T H Jones Mill Way, Salado, TX 76571Active
 MLS ID #614831, Dave Covington, Covington Real Estate, Inc.. Central Texas MLS
 - $724,9003 bd3 ba2.4k sqft7531 Fm 2843, Salado, TX 76571ActiveMLS ID #622580, Ryan Hodge, First Texas Brokerage Company. Central Texas MLS
- $794,5004 bd4 ba2.4k sqft8901 Brewer Ln, Salado, TX 76571ActiveMLS ID #601844, Chris Garcia, Anchor Realty. Central Texas MLS
- $1,095,0004 bd4 ba3.2k sqft3041 Rolling Meadow Dr, Salado, TX 76571ActiveMLS ID #621172, Savannah Hennig, Century 21 Bill Bartlett. Central Texas MLS
- $799,0003 bd2 ba2k sqft9859 Hodge Canyon Dr, Salado, TX 76571ActiveMLS ID #613392, Faith Mullins, Nancy Best Realty. Central Texas MLS
- $709,0003 bd3 ba3.4k sqft2113 Highland Dr, Salado, TX 76571ActiveMLS ID #602592, Justin Hartzog, CENTURY 21 Judge Fite Co.. Central Texas MLS
- $780,0004 bd3 ba1.9k sqft15646 Fm 2843, Salado, TX 76571ActiveMLS ID #606886, Ryan Hodge, First Texas Brokerage Company. Central Texas MLS
- $539,0004 bd2 ba2.3k sqft2725 Hester Way, Salado, TX 76571ActiveMLS ID #612852, Melanie Kirchmeier, Century 21 Bill Bartlett. Central Texas MLS
- $792,0003 bd3 ba2.7k sqft5008 Lakeaire Cir, Temple, TX 76502ActiveMLS ID #624747, Christophe Blanc, Benchmark Management Group LLC. Central Texas MLS
- $875,0005 bd4 ba3k sqft1250 E Creekview Dr, Salado, TX 76571ActiveMLS ID #599082, Kelli Malace, Engel & Volkers Austin. Central Texas MLS
- $599,0003 bd3 ba2.2k sqft3912 Chisholm Trl, Salado, TX 76571ActiveMLS ID #617999, Rickelle Kennedy, Native Real Estate. Central Texas MLS
- $640,0004 bd2 ba3k sqft7511 N Lakeview Dr, Salado, TX 76571ActiveMLS ID #607140, Belinda L. Payne, Amazing Realty LLC. Central Texas MLS
- $959,9004 bd4 ba3.7k sqft1297 Mission Trl, Salado, TX 76571ActiveMLS ID #606878, Ryan Hodge, First Texas Brokerage Company. Central Texas MLS
- $535,0003 bd3 ba2.7k sqft2815 Chisholm Trl, Salado, TX 76571ActiveMLS ID #614230, Savannah Hennig, Century 21 Bill Bartlett. Central Texas MLS
- $625,0003 bd2 ba2.7k sqft349 Seven Ranch Rd, Salado, TX 76571ActiveMLS ID #620515, Tanya Kerr, KWLS - T. Kerr Property Group. Central Texas MLS
- $775,0003 bd3 ba3.5k sqft523 Messer Ranch Rd, Belton, TX 76513ActiveMLS ID #620478, Heidi Brautigan, Brautigan Realty. Central Texas MLS
- $775,0004 bd3 ba3.2k sqft3204 Keifer Marshall Dr, Temple, TX 76502ActiveMLS ID #623302, Bryan Soulard, Vista Real Estate Group-Compass RE Texas, LLC. Central Texas MLS
