Skip main navigation
Sold for $400,000
  • $400,000

    4366 S Nepal St, Centennial, CO 80015

    3beds
    1,586sqft
    Townhouse
    Built in 2019
    2,178 Square Feet Lot
    $399,600 Zestimate®
    $252/sqft
    $2,721 Estimated rent

    Home value

    $399,600

    $376,000 - $424,000

    $2,721/mo

    Zestimate® history
    Loading
    Loading...

    Owner options

    List your home for rent

    $2,721/mo

    Rent Zestimate®

    Find your next renter with Zillow Rental Manager. Plus, with online applications, you can quickly screen prospective tenants – for free.

    Learn more

    $2,721/mo

    Rent Zestimate®

    Refinance and save

    $2,420/mo

    Est. payment

    Refinancing to a lower rate could help reduce your monthly payments and save thousands over the life of the loan.

    See today's rates

    $2,420/mo

    Est. payment

    Explore your selling options

    Work with a Zillow partner agent

    Leverage their expertise and Zillow's premium Showcase listings to get your home seen by more buyers.

    Get started

    List with your own agent

    Get your home in front of millions of buyers by listing it on Zillow.

    Learn how to do it

    Sell it yourself

    Take full control of how buyers see your home on Zillow by listing For Sale by Owner (FSBO).

    List your home

    What's special

    Front yard viewsSeparate linen closetSeparate pantry
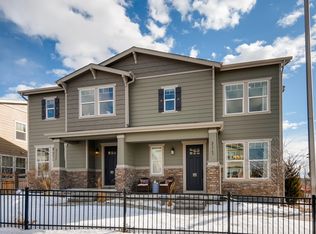
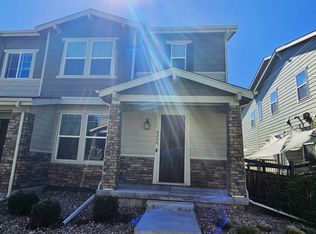
    Assumption available! Best price in all of Copperleaf!! This conveniently located townhome offers easy access to schools, shopping, dining, and more! Featuring 3 bedrooms and 3 baths, it’s move-in ready. Step into the foyer to find luxury vinyl plank flooring throughout the main level for low-maintenance living. To the left, the main floor office boasts glass-front French doors and front yard views. The open-concept layout connects the living room, dining area, and kitchen, where a large granite center island with an eat-up counter and hanging pot rack is perfect for meal prep. A separate pantry is situated in the corner while the sink overlooks the living and dining spaces. From the dining area, a sliding door leads to a low-maintenance yard with astroturf, ideal for pets or kids. A powder room completes the main floor. Upstairs, the primary suite offers a spacious walk-in closet and an en suite bath with dual vanities, an extended shower, and a separate linen closet. Two additional bedrooms share a full bath, and the laundry room—complete with washer and dryer—is conveniently located on the second floor. The attached 2-car garage includes hooks for extra storage. Enjoy all the amenities that the Copperleaf community offers including pool, clubhouse, dog park, walking trails, parks. Copperleaf offers tons of activities throughout the year, and the elementary, middle and high schools are in the neighborhood. Don't wait, see this home today!

    Zillow last checked:

    Listing updated:

    Listed by:

    Tracy Hulsey 720-224-8043,

    RE/MAX Alliance

    Bought with:

    Non Member

    Non Member

    Source: elevateMLS,MLS#: 9218515MLS Logo

    Facts & features

    Interior

    Bedrooms & bathrooms
    • Bedrooms: 3
    • Bathrooms: 3
    • Full bathrooms: 1
    • 3/4 bathrooms: 1
    • 1/2 bathrooms: 1
    Other
    • Level: Upper
    • Area: 204 Square Feet
    • Dimensions: 12 x 17
    Heating
    • Forced Air, Natural Gas
    Cooling
    • Ceiling Fan(s), Central Air
    Appliances
    • Included: Dishwasher, Disposal, Dryer, Microwave, Oven, Refrigerator, Washer
    • Laundry: Electric Hook-up, Upper Level
    Features
    • 6-Panel Doors, 9Ft + Ceilings, High Speed Internet, Pantry, Smart Thermostat
    • Flooring: Carpet, Vinyl/Linoleum, Luxury Vinyl
    • Windows: Window Coverings
    • Has basement: No
    • Has fireplace: No
    • Fireplace features: None
    • Common walls with other units/homes: End Unit
    Interior area
    • Total structure area: 1,586
    • Total interior livable area: 1,586 sqft
    • Finished area above ground: 1,586
    • Finished area below ground: 0

    Property

    Parking
    • Total spaces: 2
    • Parking features: Attached, Garage Door Opener, Paved Driveway
    • Attached garage spaces: 2
    Features
    • Levels: Two
    • Stories: 2
    • Patio & porch: Concrete
    • Fencing: Back Yard,Other
    Lot
    • Size: 2,178 Square Feet
    • Features: See Remarks, Front Landscaped
    Details
    • Parcel number: 207311130082

    Construction

    Type & style
    • Home type: Townhouse
    • Property subtype: Townhouse
    • Attached to another structure: Yes
    Materials
    • Fiber Cement, Framed on Lot
    • Foundation: Crawl Space, Slab
    • Roof: Composite Shingle
    Condition
    • Existing Home
    • New construction: No
    • Year built: 2019
    Details
    • Builder name: Kb Homes

    Utilities & green energy

    • Water: Assoc/Distr
    • Utilities for property: Cable Connected, Electricity Connected, Natural Gas Connected

    Community & HOA

    Community
    • Features: Clubhouse, Dog Park, Parks or Open Space, Playground, Pool, Landscape Maintenance
    HOA
    • Has HOA: Yes
    • Services included: Common Utilities, Maintenance Grounds, Snow Removal, Trash Removal, See Show/Agent Remarks
    • HOA fee: $90 monthly
    • Second HOA fee: $443 semi-annually
    Location
    • Region: Centennial

    Financial & listing details

    • Price per square foot: $252/sqft
    • Tax assessed value: $512,600
    • Annual tax amount: $6,041
    • Date on market: 3/27/2026
    • Listing terms: Assumable,Cash,Conventional,FHA,VA Loan
    • Electric utility on property: Yes

    Price history

    DateEventPrice
    6/12/2026Sold$400,000-5.4%$252/sqft
    Source: elevateMLS #9218515 Report a problem
    6/9/2026Pending sale$423,000$267/sqft
    Source: elevateMLS #9218515 Report a problem
    6/3/2026Contingent$423,000$267/sqft
    Source: elevateMLS #9218515 Report a problem
    5/28/2026Pending sale$423,000$267/sqft
    Source: REcolorado as distributed by MLS GRID #4108372 Report a problem
    4/17/2026Price change$423,000-3.9%$267/sqft
    Source: elevateMLS #9218515 Report a problem
    3/2/2026Price change$440,000-3.3%$277/sqft
    Source: REcolorado as distributed by MLS GRID #4108372 Report a problem
    2/6/2026Listed for sale$455,000+26.4%$287/sqft
    Source: REcolorado as distributed by MLS GRID #4108372 Report a problem
    1/30/2020Sold$359,966$227/sqft
    Source: Public Record Report a problem

    Public tax history

    YearProperty taxesTax assessment
    2025$5,347 +7.9%$32,038 +4%
    2024$4,955 +23.3%$30,813 -11.5%
    2023$4,018 -0.3%$34,833 +36.8%
    2022$4,031 $25,465 -2.8%
    2021-- $26,198 +53.4%
    2020$2,665 $17,079 +44.7%
    2019-- $11,802
    Find assessor info on the county website

    Neighborhood: 80015

    Nearby schools

    GreatSchools rating
    Schools provided by the listing agent
    • High: Eaglecrest
    • District: Cherry Creek-5

    Source: elevateMLS. This data may not be complete. We recommend contacting the local school district to confirm school assignments for this home.

    Get a cash offer in 3 minutes
    Find out how much your home could sell for in as little as 3 minutes with a no-obligation cash offer.
    Estimated market value
    $399,600
    Get a cash offer in 3 minutes
    Find out how much your home could sell for in as little as 3 minutes with a no-obligation cash offer.
    Estimated market value
    $399,600