** We have an accepted offer. Any additional offers will be for backup purposes only. ****What a beautiful Mountain retreat nestled away from all the traffic and noise in beautiful Lake in the Clouds community. Surrounded by Mother Nature, this home connects you with the most fresh air you ever breathed. This 3 bedroom fully remodeled home has a very large Living room with a wood burning fire place which brings its own style and ambiance with vaulted wood ceilings and an open concept floor plan. This top of the line updated kitchen has all the modern touches yet leaving you feeling that you are living in the mountains.
Don't forget the Giant Family room also with high tongue and groove ceilings. Why not throw a party and invite everyone because you certainly have the room. Perfect for game day festivities or just enjoying the tranquility that surrounds you.
With many options for you and the Family, stop by soon because this one could be the one you were waiting for.
Sold for $369,000
$369,000
4366 Skyline Dr, Canadensis, PA 18325
3beds
1,760sqft
Single Family Residence
Built in 1991
0.6 Acres Lot
$371,800 Zestimate®
$210/sqft
$2,216 Estimated rent
Home value
$371,800
$301,000 - $457,000
$2,216/mo
Zestimate® history
Owner options
List your home for rent
$2,216/mo
Rent Zestimate®
Find your next renter with Zillow Rental Manager. Plus, with online applications, you can quickly screen prospective tenants – for free.
$2,216/mo
Rent Zestimate®
Refinance and save
$3,271/mo
Est. payment
Refinancing to a lower rate could help reduce your monthly payments and save thousands over the life of the loan.
$3,271/mo
Est. payment
Explore your selling options
Work with a Zillow partner agent
Leverage their expertise and Zillow's premium Showcase listings to get your home seen by more buyers.
Get startedList with your own agent
Get your home in front of millions of buyers by listing it on Zillow.
Learn how to do itSell it yourself
Take full control of how buyers see your home on Zillow by listing For Sale by Owner (FSBO).
List your homeWhat's special
Wood burning fireplaceSurrounded by mother natureGiant family roomOpen concept floor planVaulted wood ceilings
Zillow last checked:
Listing updated:
Listed by:
Thomas M Waslowski - Realtor 570-656-6448,
Wilkins & Associates Real Estate, Inc.
Bought with:
Brittany Ann Bartholomew, RS351212
Coldwell Banker Hearthside Pocono
Source: PMAR,MLS#: PM-142425
Facts & features
Interior
Bedrooms & bathrooms
- Bedrooms: 3
- Bathrooms: 2
- Full bathrooms: 2
Primary bedroom
- Level: Main
- Area: 153.92
- Dimensions: 11.75 x 13.1
Bedroom 2
- Level: Upper
- Area: 149.81
- Dimensions: 12.75 x 11.75
Bedroom 3
- Level: Upper
- Area: 152.75
- Dimensions: 11.75 x 13
Primary bathroom
- Level: Upper
- Area: 80
- Dimensions: 10 x 8
Bathroom 2
- Level: Main
- Area: 43.31
- Dimensions: 8.25 x 5.25
Dining room
- Level: Main
- Area: 138.7
- Dimensions: 9.5 x 14.6
Family room
- Level: Main
- Area: 512.3
- Dimensions: 18.8 x 27.25
Kitchen
- Level: Main
- Area: 127.5
- Dimensions: 8.5 x 15
Living room
- Level: Main
- Area: 263.5
- Dimensions: 15.5 x 17
Loft
- Level: Upper
- Area: 243
- Dimensions: 12 x 20.25
Heating
- Baseboard, Electric
Appliances
- Included: Induction Cooktop, Electric Oven, Electric Range, Refrigerator, Dishwasher, Exhaust Fan, Range Hood
- Laundry: Main Level, Electric Dryer Hookup, Washer Hookup
Features
- Soaking Tub, High Ceilings, Vaulted Ceiling(s), Open Floorplan, Natural Woodwork
- Flooring: Laminate, Vinyl
- Doors: French Doors
- Number of fireplaces: 1
- Fireplace features: Living Room, Wood Burning, Stone
- Common walls with other units/homes: No Common Walls
Interior area
- Total structure area: 1,760
- Total interior livable area: 1,760 sqft
- Finished area above ground: 1,760
- Finished area below ground: 0
Property
Parking
- Total spaces: 6
- Parking features: Open
- Uncovered spaces: 6
Features
- Stories: 2
- Patio & porch: Deck, Covered
- Exterior features: Rain Gutters
Lot
- Size: 0.6 Acres
- Features: Level, Many Trees, Wooded, Rock Outcropping
Details
- Parcel number: 01.28A.3.36
- Zoning description: Residential
Construction
Type & style
- Home type: SingleFamily
- Architectural style: Contemporary
- Property subtype: Single Family Residence
Materials
- Stone, T1-11, Wood Siding
- Foundation: Block, Raised
- Roof: Shingle
Condition
- Year built: 1991
Utilities & green energy
- Electric: 200+ Amp Service
- Sewer: Mound Septic, On Site Septic, Septic Tank
- Water: Well
Community & HOA
Community
- Subdivision: Lake In The Clouds
HOA
- Has HOA: Yes
- Amenities included: Clubhouse, Playground, Tennis Court(s)
- Services included: Maintenance Road
- HOA fee: $700 annually
Location
- Region: Canadensis
Financial & listing details
- Price per square foot: $210/sqft
- Tax assessed value: $115,310
- Annual tax amount: $3,611
- Date on market: 6/22/2026
- Listing terms: Cash,Conventional
- Road surface type: Paved, Asphalt
Price history
| Date | Event | Price |
|---|---|---|
| 9/11/2026 | Sold | $369,000-2.6%$210/sqft |
Source: PMAR #PM-142425 Report a problem | ||
| 8/20/2026 | Pending sale | $379,000$215/sqft |
Source: PMAR #PM-142425 Report a problem | ||
| 7/31/2026 | Price change | $379,000-2.8%$215/sqft |
Source: PMAR #PM-142425 Report a problem | ||
| 7/13/2026 | Price change | $389,900-2.5%$222/sqft |
Source: PMAR #PM-142425 Report a problem | ||
| 6/22/2026 | Listed for sale | $399,900+207.6%$227/sqft |
Source: PMAR #PM-142425 Report a problem | ||
| 11/7/2025 | Sold | $130,000$74/sqft |
Source: Public Record Report a problem | ||
Public tax history
| Year | Property taxes | Tax assessment |
|---|---|---|
| 2026 | $3,612 +3.3% | $115,310 |
| 2025 | $3,496 +8.2% | $115,310 |
| 2024 | $3,230 +7% | $115,310 |
| 2023 | $3,018 +1.7% | $115,310 |
| 2022 | $2,966 | $115,310 |
| 2021 | $2,966 | $115,310 |
| 2020 | $2,966 -12.7% | $115,310 +499.9% |
| 2019 | $3,398 | $19,220 |
| 2018 | $3,398 | $19,220 |
| 2017 | $3,398 +326% | $19,220 |
| 2016 | $798 | $19,220 |
| 2015 | -- | $19,220 |
| 2014 | -- | $19,220 |
| 2013 | -- | $19,220 |
| 2012 | -- | $19,220 |
| 2011 | -- | $19,220 |
| 2010 | -- | $19,220 |
| 2008 | -- | $19,220 |
| 2007 | -- | $19,220 |
| 2006 | -- | $19,220 |
| 2005 | -- | $19,220 |
| 2004 | -- | $19,220 |
| 2003 | -- | $19,220 |
Find assessor info on the county website
Neighborhood: 18325
Nearby homes
- $13,0000.64 acresLOT 87 Sunfish Ct, Canadensis, PA 18325Pending

- $226,0003 bd1 ba1k sqft4361 Skyline Dr, Canadensis, PA 18325Off Market
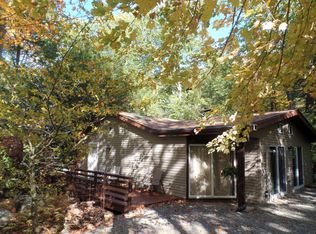
- $200,0002 bd1 ba936 sqft4378 Skyline Dr, Canadensis, PA 18325Sold
- $238,2002 bd1 ba1.2k sqft331 Lookout Point Rd, Point Rd, PA 18325Off Market
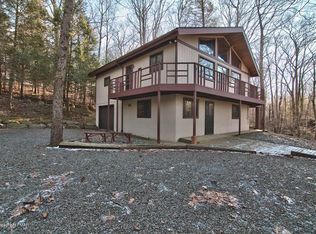
- $902,7004 bd3 ba4.5k sqft107 Noah Ct, Canadensis, PA 18325Off Market
- $210,4002 bd1 ba1.4k sqft4381 Skyline Dr, Canadensis, PA 18325Off Market
- $514,2003 bd3 ba2.3k sqft117 Sunfish Ct, Canadensis, PA 18325Off Market
- $--1.07 acresSunfish Ct, Canadensis, PA 18325Off Market
Nearby schools
GreatSchools rating
- 3/10Clear Run Intermediate SchoolGrades: 3-6Distance: 7.9 mi
- 5/10Pocono Mountain East Junior High SchoolGrades: 7-8Distance: 9.9 mi
- 8/10Pocono Mountain East High SchoolGrades: 9-12Distance: 9.8 mi
Get a cash offer in 3 minutes
Find out how much your home could sell for in as little as 3 minutes with a no-obligation cash offer.
Estimated market value
$371,800
Get a cash offer in 3 minutes
Find out how much your home could sell for in as little as 3 minutes with a no-obligation cash offer.
Estimated market value
$371,800
- Pennsylvania
- Monroe County
- Canadensis
- 18325
- 4366 Skyline Dr
