Skip main navigation
Sold for $310,000
  • $310,000

    4366 White Cedar Ct, Pace, FL 32571

    4beds
    1,787sqft
    Single Family Residence
    Built in 2022
    8,712 Square Feet Lot
    $320,300 Zestimate®
    $173/sqft
    $2,064 Estimated rent

    Home value

    $320,300

    $291,000 - $352,000

    $2,064/mo

    Zestimate® history
    Loading
    Loading...

    Owner options

    List your home for rent

    $2,064/mo

    Rent Zestimate®

    Find your next renter with Zillow Rental Manager. Plus, with online applications, you can quickly screen prospective tenants – for free.

    Learn more

    $2,064/mo

    Rent Zestimate®

    Refinance and save

    $2,228/mo

    Est. payment

    Refinancing to a lower rate could help reduce your monthly payments and save thousands over the life of the loan.

    See today's rates

    $2,228/mo

    Est. payment

    Explore your selling options

    Work with a Zillow partner agent

    Leverage their expertise and Zillow's premium Showcase listings to get your home seen by more buyers.

    Get started

    List with your own agent

    Get your home in front of millions of buyers by listing it on Zillow.

    Learn how to do it

    Sell it yourself

    Take full control of how buyers see your home on Zillow by listing For Sale by Owner (FSBO).

    List your home

    What's special

    Side-entry gateOversized parking padOpen concept planLow-maintenance finishesCovered back porchVinyl flooringWalk-in shower
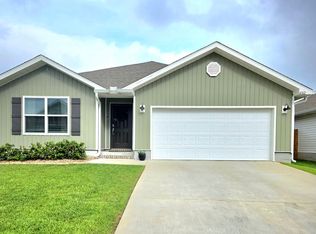
    VA assumable loan! Lovingly maintained newer home with fully-fenced back yard and additional side-entry parking pad. This home has the ideal location just 6 minutes from Target, Chick-fil-a, and Starbucks and only 25 minutes to Whiting field and Downtown Pensacola. With wind mitigation features and energy-efficient finishes, this home also saves hundreds per month on energy and insurance costs. Enjoy living in this open concept plan with low-maintenance finishes like vinyl flooring and LED lighting. There’s plenty of space for larger furnishings in the living room, and no guest will ever feel left out of the gathering since there’s additional seating area in the dining room and at the huge kitchen island. The kitchen showcases features like stainless appliances and an oversized walk-in pantry, and it has a clear view of the dining area and living room. Entertaining space continues outdoors on the covered back porch overlooking the fully-fenced back yard. There’s even an oversized parking pad with a side-entry gate that expands the parking potential at this property…bring the boat! When its time to retire for the evening, guests will find two bedrooms on either side of the nicely-appointed guest bath. The third bedroom is offset, making the perfect office or nursery because it’s private and quiet. The owner’s suite is the ideal place to rest in the evening with plenty of space for a king bed and other large furnishings, and the bath is nicely finished with features like a dual-sink vanity, walk-in shower, water closet, linen closet, and huge walk-in closet. What a wonderful like new home with added features not available on brand new construction! Call to schedule your private showing today!

    Zillow last checked:

    Listing updated:

    Listed by:

    Jacqueline Houseman 910-515-6990,

    ROB BROOKS REALTY

    Bought with:

    Jill Sparks

    Better Homes And Gardens Real Estate Main Street Properties

    Nancy Brown Humphrey, Llc

    Better Homes And Gardens Real Estate Main Street Properties

    Source: PAR,MLS#: 665481MLS Logo

    Facts & features

    Interior

    Bedrooms & bathrooms
    • Bedrooms: 4
    • Bathrooms: 2
    • Full bathrooms: 2
    Primary bedroom
    • Level: First
    • Dimensions: 12 x 15
    Kitchen
    • Level: First
    • Dimensions: 13 x 18
    Living room
    • Level: First
    • Dimensions: 15 x 16
    Heating
    • Heat Pump
    Cooling
    • Heat Pump, Ceiling Fan(s)
    Appliances
    • Included: Electric Water Heater, Built In Microwave, Dishwasher, Disposal, Refrigerator
    Features
    • Flooring: Carpet
    • Windows: Double Pane Windows, Shutters
    • Has basement: No
    Interior area
    • Total structure area: 1,787
    • Total interior livable area: 1,787 sqft

    Property

    Parking
    • Total spaces: 2
    • Parking features: 2 Car Garage
    • Garage spaces: 2
    Features
    • Levels: One
    • Stories: 1
    • Patio & porch: Covered
    • Pool features: None
    • Fencing: Back Yard
    Lot
    • Size: 8,712 Square Feet
    • Features: Interior Lot
    Details
    • Parcel number: 261n29587800k000370
    • Zoning description: Res Single

    Construction

    Type & style
    • Home type: SingleFamily
    • Architectural style: Contemporary
    • Property subtype: Single Family Residence
    Materials
    • Frame
    • Foundation: Slab
    • Roof: Shingle
    Condition
    • Resale
    • New construction: No
    • Year built: 2022

    Utilities & green energy

    • Electric: Circuit Breakers, Copper Wiring
    • Sewer: Public Sewer
    • Water: Public
    Green energy
    • Energy efficient items: Heat Pump, Insulation, Insulated Walls

    Community & HOA

    Community
    • Subdivision: Woodlands
    HOA
    • Has HOA: Yes
    • HOA fee: $250 annually
    Location
    • Region: Pace

    Financial & listing details

    • Price per square foot: $173/sqft
    • Tax assessed value: $260,536
    • Annual tax amount: $2,757
    • Price range: $310K - $310K
    • Date on market: 6/5/2025
    • Cumulative days on market: 12 days
    • Road surface type: Paved

    Price history

    DateEventPrice
    7/21/2025Sold$310,000$173/sqft
    Source: PAR #665481 Report a problem
    7/16/2025Pending sale$310,000$173/sqft
    Source: PAR #665481 Report a problem
    6/18/2025Contingent$310,000$173/sqft
    Source: PAR #665481 Report a problem
    6/5/2025Listed for sale$310,000+1.7%$173/sqft
    Source: PAR #665481 Report a problem
    12/23/2022Sold$304,900-3.8%$171/sqft
    Source: PAR #615199 Report a problem
    9/19/2022Pending sale$316,900$177/sqft
    Source: PAR #615199 Report a problem
    9/19/2022Listing removed--
    Source: PAR #615199 Report a problem
    8/30/2022Listed for sale$316,900$177/sqft
    Source: PAR #615199 Report a problem

    Public tax history

    YearProperty taxesTax assessment
    2024$2,757 -0.6%$259,100 +3%
    2023$2,775 +707.9%$251,553 +989%
    2022$344 +21.1%$23,100 +10%
    2021$284 $21,000
    Find assessor info on the county website

    Neighborhood: 32571

    Nearby schools

    GreatSchools rating
    Schools provided by the listing agent
    • Elementary: Pea Ridge
    • Middle: AVALON
    • High: Pace

    Source: PAR. This data may not be complete. We recommend contacting the local school district to confirm school assignments for this home.

    Get pre-qualified for a loan
    At Zillow Home Loans, we can pre-qualify you in as little as 5 minutes with no impact to your credit score.

    An equal housing lender. NMLS #10287.

    Sell for more on Zillow
    Get a Zillow Showcase℠ listing at no additional cost and you could sell for .
    $320,300
    2% more
    +$6,406
    With Zillow Showcase(estimated)
    $326,706