Beautiful Two-Story Home in Bradley Ranch Welcome to this gorgeous two-story home located in desirable Bradley Ranch, offering a short commute to Fort Carson and easy access to I-25, shopping, schools, and more. This property features a sought-after three-car attached garage. Upon entry, you're greeted by a warm and inviting formal living room with rich wood flooring. The spacious eat-in kitchen boasts ceramic tile floors, a center island with counter bar seating, stainless steel appliances, and a window above the sink. The adjacent dining area features a large bay window that fills the space with natural light, as well as a walk-out to the backyard patio—ideal for indoor-outdoor living. Connected to the kitchen is a comfortable family room complete with a cozy gas fireplace, perfect for gathering during colder months. Thoughtfully designed niches provide the perfect space for bookcases or decorative furnishings. A convenient half-bath and laundry area complete the main level. Upstairs, you'll find three generously sized bedrooms with hardwood floors, including a luxurious master suite. The master features a private sitting room with its own gas fireplace, a five-piece ensuite bathroom with a jetted tub, and a large walk-in closet. An additional full bathroom serves the upper level. The finished basement offers even more living space with a spacious great room, a bathroom, and a nicely sized fourth bedroom—perfect for guests or extended family. Outside, the fenced back.
Sold
$445,000
4366 Witches Hollow Ln, Colorado Springs, CO 80911
4beds
2,453sqft
Single Family Residence
Built in 1998
7,884 Square Feet Lot
$432,900 Zestimate®
$181/sqft
$2,512 Estimated rent
Home value
$432,900
$411,000 - $455,000
$2,512/mo
Zestimate® history
Owner options
List your home for rent
$2,512/mo
Rent Zestimate®
Find your next renter with Zillow Rental Manager. Plus, with online applications, you can quickly screen prospective tenants – for free.
$2,512/mo
Rent Zestimate®
Refinance and save
$2,608/mo
Est. payment
Refinancing to a lower rate could help reduce your monthly payments and save thousands over the life of the loan.
$2,608/mo
Est. payment
Explore your selling options
Work with a Zillow partner agent
Leverage their expertise and Zillow's premium Showcase listings to get your home seen by more buyers.
Get startedList with your own agent
Get your home in front of millions of buyers by listing it on Zillow.
Learn how to do itSell it yourself
Take full control of how buyers see your home on Zillow by listing For Sale by Owner (FSBO).
List your homeWhat's special
Thoughtfully designed nichesLuxurious master suiteStainless steel appliancesLarge walk-in closetSpacious eat-in kitchenLarge bay windowSought-after three-car attached garage
Zillow last checked:
Listing updated:
Listed by:
Charles D'Alessio 719-660-5223,
BHHS Synergy
Bought with:
Outside Sales Agent Outside Sales Agent
Outside Sales Office
Source: PAR,MLS#: 232706
Facts & features
Interior
Bedrooms & bathrooms
- Bedrooms: 4
- Bathrooms: 4
- Full bathrooms: 4
- 1/2 bathrooms: 1
- 1/4 bathrooms: 1
Primary bedroom
- Level: Upper
- Area: 195
- Dimensions: 13 x 15
Bedroom 2
- Level: Upper
- Area: 110
- Dimensions: 11 x 10
Bedroom 3
- Level: Upper
- Area: 100
- Dimensions: 10 x 10
Bedroom 4
- Level: Basement
- Area: 120
- Dimensions: 10 x 12
Family room
- Level: Main
- Area: 180
- Dimensions: 12 x 15
Kitchen
- Level: Main
- Area: 180
- Dimensions: 12 x 15
Living room
- Level: Main
- Area: 108
- Dimensions: 9 x 12
Features
- Ceiling Fan(s)
- Flooring: Hardwood
- Basement: Full
- Number of fireplaces: 2
Interior area
- Total structure area: 2,453
- Total interior livable area: 2,453 sqft
Property
Parking
- Total spaces: 3
- Parking features: 3 Car Garage Attached, Garage Door Opener
- Attached garage spaces: 3
Features
- Levels: Two
- Stories: 2
- Patio & porch: None
- Exterior features: None
- Has spa: Yes
- Spa features: Bath
Lot
- Size: 7,884 Square Feet
- Dimensions: 105 x 75
Details
- Parcel number: 6502405005
- Zoning: RS
- Special conditions: Standard
Construction
Type & style
- Home type: SingleFamily
- Property subtype: Single Family Residence
Condition
- Year built: 1998
Community & HOA
Community
- Subdivision: North of Pueblo County
Location
- Region: Colorado Springs
Financial & listing details
- Price per square foot: $181/sqft
- Tax assessed value: $471,135
- Annual tax amount: $2,076
- Date on market: 6/12/2025
Price history
| Date | Event | Price |
|---|---|---|
| 7/18/2025 | Sold | $445,000$181/sqft |
Source:  PAR #232706 Report a problem PAR #232706 Report a problem | ||
| 6/23/2025 | Contingent | $445,000$181/sqft |
Source: PAR #232706 Report a problem | ||
| 6/23/2025 | Pending sale | $445,000$181/sqft |
Source:  REcolorado as distributed by MLS GRID #4846087 Report a problem REcolorado as distributed by MLS GRID #4846087 Report a problem | ||
| 6/12/2025 | Listed for sale | $445,000+43.5%$181/sqft |
Source:  elevateMLS #9678514 Report a problem elevateMLS #9678514 Report a problem | ||
| 2/1/2022 | Listing removed | -- |
Source: Zillow Rental Network Premium Report a problem | ||
| 12/29/2021 | Listed for rent | $2,400+71.4%$1/sqft |
Source: Zillow Rental Network Premium Report a problem | ||
| 2/7/2020 | Sold | $310,000$126/sqft |
Source: Public Record Report a problem | ||
| 1/6/2020 | Pending sale | $310,000$126/sqft |
Source: Pink Realty #7221021 Report a problem | ||
| 1/3/2020 | Listed for sale | $310,000+40.9%$126/sqft |
Source: Pink Realty #7221021 Report a problem | ||
| 1/16/2016 | Listing removed | $1,400$1/sqft |
Source: Pink Realty - Property # 170086 Report a problem | ||
| 1/6/2016 | Listed for rent | $1,400$1/sqft |
Source: Pink Realty - Property # 170086 Report a problem | ||
| 11/15/2013 | Sold | $220,000-2.2%$90/sqft |
Source: Public Record Report a problem | ||
| 8/21/2013 | Price change | $225,000-6.2%$92/sqft |
Source: RE/MAX REAL ESTATE GROUP #793662 Report a problem | ||
| 7/25/2013 | Listed for sale | $239,900+47.2%$98/sqft |
Source: RE/MAX REAL ESTATE GROUP #793662 Report a problem | ||
| 11/10/1998 | Sold | $163,000$66/sqft |
Source: Public Record Report a problem | ||
Public tax history
| Year | Property taxes | Tax assessment |
|---|---|---|
| 2024 | $2,029 +20.8% | $31,570 |
| 2023 | $1,679 -7.3% | $31,570 +40.4% |
| 2022 | $1,811 | $22,490 -2.8% |
| 2021 | -- | $23,140 +17.2% |
| 2020 | $1,590 +0.6% | $19,740 |
| 2019 | $1,581 +10.5% | $19,740 +19.7% |
| 2018 | $1,431 +1.1% | $16,490 |
| 2017 | $1,416 -1.1% | $16,490 -1% |
| 2016 | $1,431 +20.9% | $16,650 |
| 2015 | $1,183 +6.5% | $16,650 +8.8% |
| 2014 | $1,111 | $15,310 |
| 2013 | -- | -- |
| 2012 | -- | $15,310 |
| 2011 | $1,142 | $15,310 -4.6% |
| 2010 | -- | $16,050 |
| 2009 | -- | $16,050 |
| 2008 | -- | $16,050 |
| 2006 | -- | $16,050 +17.2% |
| 2004 | -- | $13,700 |
| 2003 | $1,110 +7.1% | $13,700 -11.8% |
| 2002 | $1,036 -14.4% | $15,540 -8.9% |
| 2001 | $1,210 | $17,050 |
Find assessor info on the county website
Neighborhood: 80911
Nearby homes
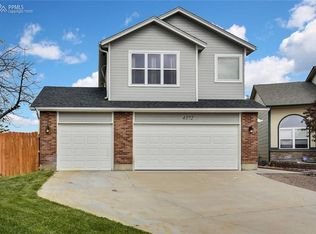
- $435,2005 bd4 ba2.3k sqft4372 Witches Hollow Ln, Colorado Springs, CO 80911Off Market
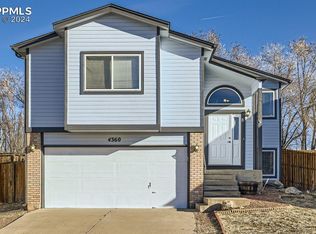
- $370,0003 bd2 ba1.3k sqft4360 Witches Hollow Ln, Colorado Springs, CO 80911Sold
- $395,0003 bd3 ba1.6k sqft4378 Witches Hollow Ln, Colorado Springs, CO 80911Sold

- $380,9003 bd2 ba1.7k sqft4354 Witches Hollow Ln, Colorado Springs, CO 80911Off Market
- $348,5003 bd2 ba902 sqft4384 Witches Hollow Ln, Colorado Springs, CO 80911Off Market
- $408,3004 bd3 ba2.3k sqft4348 Witches Hollow Ln, Colorado Springs, CO 80911Off Market
- $381,2003 bd2 ba2.3k sqft4390 Witches Hollow Ln, Colorado Springs, CO 80911Off Market
- $355,2003 bd2 ba1k sqft4342 Witches Hollow Ln, Colorado Springs, CO 80911Off Market
Nearby schools
GreatSchools rating
- 5/10Pinello Elementary SchoolGrades: K-5Distance: 0.6 mi
- 6/10Sproul Junior High SchoolGrades: 6-8Distance: 0.4 mi
- 4/10Widefield High SchoolGrades: 9-12Distance: 1.2 mi
Schools provided by the listing agent
- District: widefied -3
Source: PAR. This data may not be complete. We recommend contacting the local school district to confirm school assignments for this home.
Get a cash offer in 3 minutes
Find out how much your home could sell for in as little as 3 minutes with a no-obligation cash offer.
Estimated market value
$432,900
Get a cash offer in 3 minutes
Find out how much your home could sell for in as little as 3 minutes with a no-obligation cash offer.
Estimated market value
$432,900
- Colorado
- El Paso County
- Security-Widefield
- 80911
- 4366 Witches Hollow Ln
Nearby cities
Nearby zip codes
Other Security-Widefield Topics
- Apartments for Rent in 80911
- Houses for Sale in 80911
- Houses for Rent in 80911
- 80911 Real Estate
- Security-Widefield Condos
- Houses for Sale in Security-Widefield
- Newest Listings in Security-Widefield
- Security-Widefield Home Values
- Security-Widefield Real Estate Agents
- Security-Widefield Refinance
- Security-Widefield Mortgage Rates
