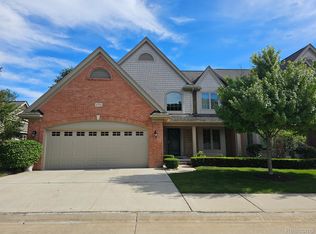
Imagine coming HOME to this STUNNING VERY DESIREABLE Abbey Woods Cape Cod Condo. END UNIT TO BOOT!! This condo is beaming with natural sunlight! Offers cathedral ceilings along with loads of recent updates for total move-in ready condition! Major updates include new luxury vinyl plank flooring, new carpet, new 50 gallon HWH, new light fixtures, new blinds, freshly painted T/O. Fabulous living area on the main floor includes a spacious primary suite & bath, maple kitchen cabs w/gorgeous new quartz counters, custom backsplash & brand new SS appliances, huge great room that opens to dining room, large office/library w/barn doors, powder room & 1st floor laundry room. Convenient 2nd floor bedroom & full bath for those overnight guests! Newer professional finished basement w/insulated walls w/mini kitchen/wet bar & large powder room that could easily become a full bath. Safe, secluded private neighborhood with outstanding location. Private patio to extend your living pleasure. Just move in and start enjoying life!! Close to shopping & downtown Plymouth!
Don't wait make this your NEW HOME! Shelving in great room stays. BATVAI
Sold for $397,700
$397,700
43662 Abbey Cir, Canton, MI 48187
2beds
3,132sqft
Condominium
Built in 2000
-- sqft lot
$428,400 Zestimate®
$127/sqft
$3,212 Estimated rent
Home value
$428,400
$407,000 - $454,000
$3,212/mo
Zestimate® history
Owner options
List your home for rent
$3,212/mo
Rent Zestimate®
Find your next renter with Zillow Rental Manager. Plus, with online applications, you can quickly screen prospective tenants – for free.
$3,212/mo
Rent Zestimate®
Refinance and save
$3,199/mo
Est. payment
Refinancing to a lower rate could help reduce your monthly payments and save thousands over the life of the loan.
$3,199/mo
Est. payment
Explore your selling options
Work with a Zillow partner agent
Leverage their expertise and Zillow's premium Showcase listings to get your home seen by more buyers.
Get startedList with your own agent
Get your home in front of millions of buyers by listing it on Zillow.
Learn how to do itSell it yourself
Take full control of how buyers see your home on Zillow by listing For Sale by Owner (FSBO).
List your homeWhat's special
Newer professional finished basementLarge powder roomSpacious primary suitePowder roomNew quartz countersDowntown plymouthClose to shopping
Zillow last checked:
Listing updated:
Listed by:
Cynthia E Edelen 313-289-5165,
Coldwell Banker Realty-Plymouth
Bought with:
Chris J Courtney, 6501235821
Remerica Hometown
Source: Realcomp II,MLS#: 20230080098
Facts & features
Interior
Bedrooms & bathrooms
- Bedrooms: 2
- Bathrooms: 4
- Full bathrooms: 2
- 1/2 bathrooms: 2
Primary bedroom
- Level: Entry
- Area: 168
- Dimensions: 14 x 12
Bedroom
- Level: Second
- Area: 100
- Dimensions: 10 x 10
Primary bathroom
- Level: Entry
- Area: 96
- Dimensions: 12 x 8
Other
- Level: Second
- Area: 56
- Dimensions: 8 x 7
Other
- Level: Basement
- Area: 40
- Dimensions: 8 x 5
Other
- Level: Entry
- Area: 24
- Dimensions: 6 x 4
Dining room
- Level: Entry
- Area: 100
- Dimensions: 10 x 10
Flex room
- Level: Basement
- Area: 270
- Dimensions: 18 x 15
Kitchen
- Level: Entry
- Area: 143
- Dimensions: 13 x 11
Laundry
- Level: Entry
- Area: 32
- Dimensions: 4 x 8
Library
- Level: Entry
- Area: 140
- Dimensions: 14 x 10
Heating
- Forced Air, Natural Gas
Cooling
- Central Air
Appliances
- Included: Convection Oven, Dishwasher, Electric Cooktop, Free Standing Electric Oven, Free Standing Refrigerator, Ice Maker, Microwave, Self Cleaning Oven, Stainless Steel Appliances
Features
- High Speed Internet, Wet Bar
- Basement: Finished
- Has fireplace: Yes
- Fireplace features: Gas, Great Room
Interior area
- Total interior livable area: 3,132 sqft
- Finished area above ground: 1,787
- Finished area below ground: 1,345
Property
Parking
- Total spaces: 2
- Parking features: Two Car Garage, Attached, Direct Access, Garage Door Opener
- Garage spaces: 2
Features
- Levels: One and One Half
- Stories: 1.5
- Entry location: GroundLevelwSteps
- Patio & porch: Patio
- Exterior features: Chimney Caps, Grounds Maintenance, Private Entrance
Details
- Parcel number: 71009030024000
- Special conditions: Short Sale No,Standard
Construction
Type & style
- Home type: Condo
- Architectural style: Cape Cod
- Property subtype: Condominium
Materials
- Brick
- Foundation: Basement, Poured
Condition
- New construction: No
- Year built: 2000
Utilities & green energy
- Sewer: Public Sewer
- Water: Public
Community & HOA
Community
- Subdivision: WAYNE COUNTY CONDO SUB PLAN NO 557
HOA
- Has HOA: Yes
- Services included: Maintenance Grounds, Maintenance Structure, Snow Removal, Trash
- HOA fee: $395 monthly
- HOA phone: 734-582-9603
Location
- Region: Canton
Financial & listing details
- Price per square foot: $127/sqft
- Tax assessed value: $144,665
- Annual tax amount: $5,954
- Date on market: 9/20/2023
- Cumulative days on market: 55 days
- Listing agreement: Exclusive Right To Sell
- Listing terms: Cash,Conventional
Price history
| Date | Event | Price |
|---|---|---|
| 10/13/2023 | Sold | $397,700-4.1%$127/sqft |
Source:  Realcomp II #20230080098 Report a problem Realcomp II #20230080098 Report a problem | ||
| 10/3/2023 | Pending sale | $414,500$132/sqft |
Source: Realcomp II #20230080098 Report a problem | ||
| 9/20/2023 | Price change | $414,500-2.4%$132/sqft |
Source: Realcomp II #20230080098 Report a problem | ||
| 8/9/2023 | Listed for sale | $424,500+51.6%$136/sqft |
Source: Realcomp II #20230066540 Report a problem | ||
| 11/11/2017 | Sold | $280,000-3.4%$89/sqft |
Source: Agent Provided Report a problem | ||
| 10/1/2017 | Pending sale | $289,900$93/sqft |
Source: Plymouth/Canton #217086097 Report a problem | ||
| 9/25/2017 | Listed for sale | $289,900$93/sqft |
Source: Keller Williams Rlty-Plym Market Center #217086097 Report a problem | ||
Public tax history
| Year | Property taxes | Tax assessment |
|---|---|---|
| 2015 | $3,915 | $116,570 +1.5% |
| 2014 | $3,915 +6.8% | $114,830 +12.5% |
| 2013 | $3,666 +2.7% | $102,060 +2.2% |
| 2012 | $3,569 +2% | $99,850 +0.8% |
| 2011 | $3,498 -8.5% | $99,100 -9% |
| 2010 | $3,822 +5.6% | $108,900 -1.3% |
| 2009 | $3,620 -13.2% | $110,340 -13.5% |
| 2008 | $4,171 | $127,577 |
Find assessor info on the county website
Neighborhood: 48187
Nearby homes
- $465,0003 bd3 ba2.3k sqft43531 Abbey Cir, Canton, MI 48187Sold
- $435,200-- bd2 ba1.9k sqft43600 Abbey Woods Ct, Canton, MI 48187Off Market
- $456,300-- bd2 ba1.9k sqft43608 Abbey Woods Ct, Canton, MI 48187Off Market
- $423,200-- bd2 ba2.1k sqft43594 Abbey Woods Ct #43, Canton, MI 48187Off Market
- $365,3002 bd2 ba1.9k sqft43485 Abbey Cir, Canton, MI 48187Off Market
- $408,7002 bd3 ba1.9k sqft43615 Abbey Woods Ct #40, Canton, MI 48187Off Market
- $465,000-- bd2 ba2.3k sqft43531 Abbey Cir #48, Canton, MI 48187Sold
- $480,000-- bd2 ba2.1k sqft43543 Abbey Cir #47, Canton, MI 48187Sold
Nearby schools
GreatSchools rating
- 7/10Hulsing Elementary SchoolGrades: PK-5Distance: 0.4 mi
- 10/10East Middle SchoolGrades: 6-8Distance: 1 mi
- 9/10Canton High SchoolGrades: 6-12Distance: 1 mi
Get a cash offer in 3 minutes
Find out how much your home could sell for in as little as 3 minutes with a no-obligation cash offer.
Estimated market value
$428,400
Get a cash offer in 3 minutes
Find out how much your home could sell for in as little as 3 minutes with a no-obligation cash offer.
Estimated market value
$428,400
- Michigan
- Wayne County
- Canton
- 48187
- 43662 Abbey Cir
Nearby cities
Nearby zip codes
Other Canton Topics
