Welcome to 43663 6th Street East, a well kept 3 bedroom, 2 bathroom home with an attached 2 car garage, offered by the original owner.
This house has been maintained with care. Newer air conditioning and furnace mean you are not buying someone else’s deferred HVAC. The kitchen includes a new dishwasher and garbage disposal. Washer and dryer stay with the home. The front yard is low maintenance artificial turf. The backyard is large and enclosed with a block wall fence, ready for whatever you want to do with it: patio, play space, garden, or extra parking.
No HOA. No monthly dues, no architectural review board, no rules about what you can park or plant.
The neighborhood is established and residential. You get a straightforward single family layout that works for owner occupants or a long term rental without extra association overhead.
This is a clean, honest house that has been looked after. Come see it.
For sale
Listed by: CAL STATE REALTY SERVICES • ERIC WIEBE • Contact: 602-732-1224
Price cut: $20K (9/25)
$399,999
43663 6th St E, Lancaster, CA 93535
3beds
1,399sqft
Single Family Residence
Built in 2002
7,949 Square Feet Lot
$401,200 Zestimate®
$286/sqft
$-- HOA
What's special
- 16 days
- 409
- 36
Likely to sell faster than
Zillow last checked:
Listing updated:
Listed by:
ERIC WIEBE DRE #01788059 602-732-1224,
CAL STATE REALTY SERVICES
Source: CRMLS,MLS#: IV26205637 Originating MLS: California Regional MLS
Originating MLS: California Regional MLSFacts & features
Interior
Bedrooms & bathrooms
- Bedrooms: 3
- Bathrooms: 2
- Full bathrooms: 2
- Main level bathrooms: 2
- Main level bedrooms: 3
Rooms
- Room types: Bedroom, Family Room, Kitchen, Laundry, Living Room, Primary Bathroom, Primary Bedroom, Dining Room
Primary bedroom
- Features: Main Level Primary
Bedroom
- Features: All Bedrooms Down
Bedroom
- Features: Bedroom on Main Level
Bathroom
- Features: Bathtub, Separate Shower
Kitchen
- Features: Tile Counters
Heating
- Central
Cooling
- Central Air
Appliances
- Included: Dishwasher, Gas Oven, Gas Range, Gas Water Heater, Microwave, Water Heater
- Laundry: Washer Hookup, Gas Dryer Hookup, Laundry Room
Features
- Cathedral Ceiling(s), Separate/Formal Dining Room, Open Floorplan, Tile Counters, Unfurnished, All Bedrooms Down, Bedroom on Main Level, Main Level Primary
- Flooring: Carpet, Tile
- Windows: Screens
- Has fireplace: Yes
- Fireplace features: Family Room
- Common walls with other units/homes: No Common Walls
Interior area
- Total interior livable area: 1,399 sqft
Property
Parking
- Total spaces: 6
- Parking features: Door-Single, Driveway, Garage
- Attached garage spaces: 2
- Uncovered spaces: 4
Accessibility
- Accessibility features: No Stairs
Features
- Levels: One
- Stories: 1
- Entry location: Front Door
- Patio & porch: Covered, Patio
- Pool features: None
- Spa features: None
- Fencing: Block
Lot
- Size: 7,949 Square Feet
- Features: 0-1 Unit/Acre, Back Yard, Front Yard, Level, Yard
Details
- Additional structures: Shed(s)
- Parcel number: 3140037055
- Special conditions: Standard
Construction
Type & style
- Home type: SingleFamily
- Architectural style: Traditional
- Property subtype: Single Family Residence
Materials
- Stucco, Copper Plumbing
- Foundation: Slab
- Roof: Tile
Condition
- New construction: No
- Year built: 2002
Utilities & green energy
- Sewer: Public Sewer
- Water: Public
- Utilities for property: Electricity Connected, Natural Gas Connected, Phone Connected, Sewer Connected, Water Connected
Green energy
- Energy efficient items: HVAC
- Water conservation: Water-Smart Landscaping
Community & HOA
Community
- Features: Curbs, Gutter(s), Street Lights, Sidewalks
Location
- Region: Lancaster
Financial & listing details
- Price per square foot: $286/sqft
- Tax assessed value: $187,444
- Date on market: 9/20/2026
- Cumulative days on market: 16 days
- Listing terms: Cash,Cash to New Loan,Conventional,FHA,Submit,VA Loan
- Inclusions: washer and dryer
- Road surface type: Paved
Estimated market value
$401,200
$381,000 - $421,000
$2,510/mo
Price history
| Date | Event | Price |
|---|---|---|
| 9/25/2026 | Price change | $399,999-4.8%$286/sqft |
Source:  CRMLS #IV26205637 Report a problem CRMLS #IV26205637 Report a problem | ||
| 9/21/2026 | Listed for sale | $420,000+100.1%$300/sqft |
Source: CRMLS #IV26205637 Report a problem | ||
| 2/13/2017 | Listing removed | $209,900$150/sqft |
Source: CENTURY 21 Yarrow & Associates Realtors #16001451 Report a problem | ||
| 2/19/2016 | Listed for sale | $209,900+65.3%$150/sqft |
Source: CENTURY 21 Yarrow & Associates Realtors #16001451 Report a problem | ||
| 7/22/2002 | Sold | $127,000$91/sqft |
Source: Public Record Report a problem | ||
Public tax history
| Year | Property taxes | Tax assessment |
|---|---|---|
| 2026 | -- | $187,444 +2% |
| 2025 | $3,688 +4.8% | $183,770 +2% |
| 2024 | $3,519 +2% | $180,167 +2% |
| 2023 | $3,450 +2.7% | $176,636 +2% |
| 2022 | $3,360 +13% | $173,173 +2% |
| 2021 | $2,973 +1.1% | $169,778 +1% |
| 2020 | $2,942 | $168,038 +2% |
| 2019 | $2,942 +3.4% | $164,744 +2% |
| 2018 | $2,846 | $161,515 +2% |
| 2017 | $2,846 +1% | $158,349 +2% |
| 2016 | $2,816 +4.1% | $155,245 +1.5% |
| 2015 | $2,705 +1.6% | $152,914 +2% |
| 2014 | $2,663 | $149,920 +49.9% |
| 2012 | -- | $100,000 |
| 2011 | -- | $100,000 -13% |
| 2010 | -- | $115,000 -19.4% |
| 2009 | -- | $142,719 +2% |
| 2008 | -- | $139,921 +2% |
| 2007 | -- | $137,178 +2% |
| 2006 | -- | $134,489 |
| 2005 | -- | $134,489 +4% |
| 2004 | -- | $129,269 +1.9% |
| 2003 | -- | $126,900 +2079.3% |
| 2002 | -- | $5,823 +4% |
| 2000 | -- | $5,598 |
Find assessor info on the county website
Monthly payment
Est. payment
Payment breakdown
Explore the cost of this home by adjusting the details. Changes won't be saved.Climate risks
Neighborhood: Joshua
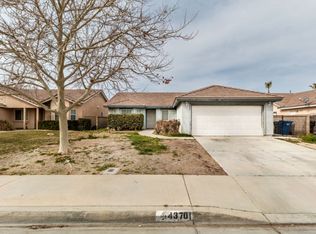
Similar homes
- $424,9004 bd2 ba1.4k sqft518 E Avenue J 11, Lancaster, CA 93535For Sale
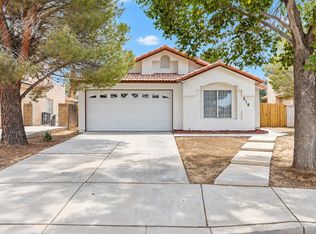 MLS ID #244354, Austin Hartman, Real Brokerage Technologies. TCMLS
 - $398,9003 bd2 ba1k sqft1002 E Avenue J6, Lancaster, CA 93535For Sale
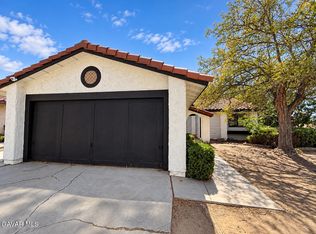 MLS ID #26007599, Irene Mendoza. GAVAR
 - $399,0004 bd2 ba1.1k sqft44010 Carolside Ave, Lancaster, CA 93535For Sale
 MLS ID #SR26208515, Steven Smith, Steven Smith-Broker. CRMLS
 - $399,0003 bd3 ba1.6k sqft1234 Samra Ave, Lancaster, CA 93535For Sale
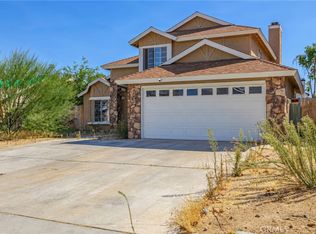 MLS ID #SR26209100, Jose Schnaider, Equity Union. CRMLS
