Skip main navigation
Off market
  • $367,200

    43668 W Spider Lake Dr, Marcell, MN 56657

    4beds
    2,845sqft
    MultiFamily
    Built in 1960
    -- sqft lot
    $367,200 Zestimate®
    $129/sqft
    $1,165 Estimated rent

    Home value

    $367,200

    $316,000 - $426,000

    $1,165/mo

    Zestimate® history
    Loading
    Loading...

    Owner options

    List your home for rent

    $1,165/mo

    Rent Zestimate®

    Find your next renter with Zillow Rental Manager. Plus, with online applications, you can quickly screen prospective tenants – for free.

    Learn more

    $1,165/mo

    Rent Zestimate®

    Refinance and save

    $2,303/mo

    Est. payment

    Refinancing to a lower rate could help reduce your monthly payments and save thousands over the life of the loan.

    See today's rates

    $2,303/mo

    Est. payment

    Explore your selling options

    Work with a Zillow partner agent

    Leverage their expertise and Zillow's premium Showcase listings to get your home seen by more buyers.

    Get started

    List with your own agent

    Get your home in front of millions of buyers by listing it on Zillow.

    Learn how to do it

    Sell it yourself

    Take full control of how buyers see your home on Zillow by listing For Sale by Owner (FSBO).

    List your home

    What's special

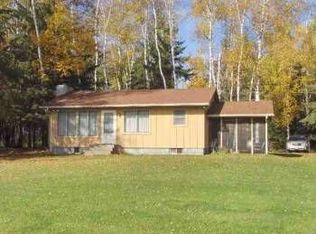
    Located on a cul de sac street close to Historic Downtown Excelsior and several recreational lakes. Featuring a two bedroom/two bathroom unit, a two bedroom/one bathroom unit, a walkout lower level, and an almost one acre lot. Perfect for an owner occupant or as an investment property! Unit One: This side is the larger of the two units and features two bedrooms and two bathrooms. Enter the unit into the formal living room, which is currently carpeted, but features hardwood floors underneath. A floor to ceiling two-sided brick fireplace adjoins the living room and family room. The family room also has a dining area that overlooks a spacious screen porch. Continue through to the clean and well-organized kitchen with additional dining area. Appliances include an electric range, refrigerator, microwave, and dishwasher. The two bedrooms and a full bathroom complete the main level. The lower level of this unit is finished and features another family room, a den (that could be a third bedroom, just needs an egress!), a bathroom, separate laundry and mechanicals, and it walks out to the beautiful backyard. This unit also features a detached two-car garage. Unit Two: This side features two bedrooms and one bathroom. Entry into the unit leads into the living room that also has hardwood floors under the carpeting and a brick fireplace, as well as, a large mantel and nice built-in shelving. Continue through to the eat-in kitchen featuring an electric range, microwave, refrigerator, and dishwasher. The kitchen additionally offers direct access to the attached one-car garage. The two bedrooms and full bathroom complete the main level. The walkout lower level features separate laundry and mechanicals. It is presently unfinished, but provides great potential for additional finished square footage. This property is in a wonderful area centrally located to several recreational lakes and parks. With historic Downtown Excelsior just a few blocks away there is easy access to fun shopping, entertainment, and restaurants. This is a great investment opportunity!

    This property is off market, which means it's not currently listed for sale or rent on Zillow. This may be different from what's available on other websites or public sources.

    Facts & features

    Interior

    Bedrooms & bathrooms
    • Bedrooms: 4
    • Bathrooms: 3
    • Full bathrooms: 3
    Heating
    • Forced air
    Cooling
    • Central
    Appliances
    • Included: Dishwasher, Microwave, Range / Oven, Refrigerator, Washer
    Features
    • Flooring: Tile, Hardwood
    • Basement: Basement (not specified)
    • Has fireplace: Yes
    • Fireplace features: wood stove
    Interior area
    • Total interior livable area: 2,845 sqft

    Property

    Parking
    • Parking features: Garage - Attached, Garage - Detached
    Features
    • Exterior features: Wood
    Lot
    • Size: 0.81 Acres
    Details
    • Parcel number: 042182409

    Construction

    Type & style
    • Home type: MultiFamily
    Materials
    • Frame
    • Foundation: Crawl/Raised
    • Roof: Asphalt
    Condition
    • Year built: 1960

    Community & HOA

    Location
    • Region: Marcell

    Financial & listing details

    • Price per square foot: $129/sqft
    • Tax assessed value: $337,000
    • Annual tax amount: $2,413

    Price history

    DateEventPrice
    8/15/2015Listing removed$300,000$105/sqft
    Source: Re/Max Results Report a problem
    7/31/2015Listed for sale$300,000$105/sqft
    Source: RE/MAX Associates Plus Edina #4628941 Report a problem

    Public tax history

    YearProperty taxesTax assessment
    2025$2,413 -2.8%$337,000 +13.7%
    2024$2,482 -3.6%$296,300
    2023$2,574 -1.6%$296,300
    2022$2,616 -2%--
    2021$2,670 -6.4%--
    2020$2,854 -7%--
    2019$3,070 +7.6%--
    2018$2,854 -7.9%--
    2017$3,100 +11.6%--
    2016$2,778 --
    2015$2,778 +5.9%--
    2014$2,622 --
    2013-- --
    2012-- --
    2011-- --
    2010-- --
    Find assessor info on the county website

    Neighborhood: 56657

    Nearby schools

    GreatSchools rating
    Schools provided by the listing agent
    • District: 276 - Minnetonka

    Source: The MLS. This data may not be complete. We recommend contacting the local school district to confirm school assignments for this home.

    Get pre-qualified for a loan
    At Zillow Home Loans, we can pre-qualify you in as little as 5 minutes with no impact to your credit score.

    An equal housing lender. NMLS #10287.

    Sell for more on Zillow
    Get a Zillow Showcase℠ listing at no additional cost and you could sell for .
    $367,200
    2% more
    +$7,344
    With Zillow Showcase(estimated)
    $374,544