Whether you're a first-time homebuyer or looking to expand your investment portfolio, this well-maintained Flint Township ranch is full of potential! Offering 1,034 square feet of comfortable living space, this home features 2 bedrooms, 1.5 bathrooms, and an attached 2-car garage. The primary bedroom includes the convenience of its own private half bathroom, adding extra comfort and functionality. The full basement provides an excellent opportunity to create additional finished living space, a home office, gym, or recreation room. Conveniently located just minutes from I-75 for an easy commute as well as being close to shopping, dining, and everyday amenities. All appliances are included! Don't miss this great value with room to make it your own!
Pending
$139,900
4367 Ashlawn Dr, Flint, MI 48507
2beds
1,634sqft
Single Family Residence
Built in 1966
10,454 Square Feet Lot
$140,100 Zestimate®
$86/sqft
$-- HOA
What's special
- 28 days
- 748
- 48
Zillow last checked:
Listing updated:
Listed by:
Shane Adams 810-233-3500,
RE/MAX Select 810-238-8888,
Matt Zahn 810-397-8263,
RE/MAX Select
Source: Realcomp II,MLS#: 20261060506
Facts & features
Interior
Bedrooms & bathrooms
- Bedrooms: 2
- Bathrooms: 2
- Full bathrooms: 1
- 1/2 bathrooms: 1
Primary bedroom
- Level: Entry
- Area: 168
- Dimensions: 14 X 12
Bedroom
- Level: Entry
- Area: 110
- Dimensions: 11 X 10
Other
- Level: Entry
Other
- Level: Entry
Dining room
- Level: Entry
- Area: 170
- Dimensions: 17 X 10
Kitchen
- Level: Entry
- Area: 170
- Dimensions: 17 X 10
Living room
- Level: Entry
- Area: 216
- Dimensions: 18 X 12
Heating
- Forced Air, Natural Gas
Cooling
- Window Units
Appliances
- Included: Dishwasher, Dryer, Free Standing Gas Range, Free Standing Refrigerator, Washer
Features
- Basement: Partially Finished
- Has fireplace: No
Interior area
- Total interior livable area: 1,634 sqft
- Finished area above ground: 1,034
- Finished area below ground: 600
Property
Parking
- Total spaces: 2
- Parking features: Two Car Garage, Attached, Direct Access, Electricityin Garage, Garage Door Opener
- Attached garage spaces: 2
Features
- Levels: One
- Stories: 1
- Entry location: GroundLevelwSteps
- Patio & porch: Deck, Porch
- Pool features: None
Lot
- Size: 10,454 Square Feet
- Dimensions: 83 x 134
Details
- Parcel number: 0736552014
- Special conditions: Short Sale No,Standard
Construction
Type & style
- Home type: SingleFamily
- Architectural style: Ranch
- Property subtype: Single Family Residence
Materials
- Vinyl Siding
- Foundation: Basement, Poured
Condition
- New construction: No
- Year built: 1966
Utilities & green energy
- Sewer: Public Sewer
- Water: Public
Community & HOA
Community
- Subdivision: BRISTOLWOOD VILLAGE 1
HOA
- Has HOA: No
Location
- Region: Flint
Financial & listing details
- Price per square foot: $86/sqft
- Tax assessed value: $41,065
- Annual tax amount: $2,554
- Date on market: 8/6/2026
- Cumulative days on market: 28 days
- Listing agreement: Exclusive Right To Sell
- Listing terms: Cash,Conventional
Estimated market value
$140,100
$133,000 - $147,000
$1,336/mo
Price history
| Date | Event | Price |
|---|---|---|
| 8/24/2026 | Pending sale | $139,900$86/sqft |
Source:  Realcomp II #20261060506 Report a problem Realcomp II #20261060506 Report a problem | ||
| 8/6/2026 | Listed for sale | $139,900+351.3%$86/sqft |
Source: Realcomp II #20261060506 Report a problem | ||
| 1/31/2014 | Sold | $31,000$19/sqft |
Source:  MiRealSource #20363656 Report a problem MiRealSource #20363656 Report a problem | ||
| 7/24/2013 | Listing removed | $31,000$19/sqft |
Source: Saginaw - WEICHERT, REALTORS - Town and Country #132395 Report a problem | ||
| 7/16/2013 | Listed for sale | $31,000-57.9%$19/sqft |
Source: Town & Country Realty #30028864 Report a problem | ||
| 3/15/2013 | Sold | $73,602-1.9%$45/sqft |
Source: Public Record Report a problem | ||
| 9/9/2009 | Sold | $75,000$46/sqft |
Source: MiRealSource #20188251 Report a problem | ||
Public tax history
| Year | Property taxes | Tax assessment |
|---|---|---|
| 2025 | $2,479 +0.1% | $77,000 +10.6% |
| 2024 | $2,477 | $69,600 +1.5% |
| 2023 | -- | $68,600 +8% |
| 2022 | -- | $63,500 +17.4% |
| 2021 | -- | $54,100 +13.2% |
| 2020 | -- | $47,800 +22.6% |
| 2019 | -- | $39,000 +11.4% |
| 2018 | $2,043 +10.2% | $35,000 |
| 2017 | $1,854 +46.3% | $35,000 +8.4% |
| 2016 | $1,267 | $32,300 +0.9% |
| 2015 | $1,267 +73.5% | $32,000 +4.6% |
| 2014 | $730 | $30,600 -15.9% |
| 2012 | -- | $36,400 -9.9% |
| 2011 | -- | $40,400 -17.2% |
| 2010 | -- | $48,800 -17.6% |
| 2008 | $636 | $59,200 -0.7% |
| 2006 | -- | $59,600 +2.2% |
| 2005 | -- | $58,300 +2.8% |
| 2004 | -- | $56,700 |
| 2003 | -- | $56,700 +5.6% |
| 2002 | $677 +31.8% | $53,700 +2.3% |
| 2001 | $513 +11.7% | $52,500 +8.2% |
| 2000 | $459 | $48,500 |
Find assessor info on the county website
Monthly payment
Est. payment
Payment breakdown
Explore the cost of this home by adjusting the details. Changes won't be saved.Climate risks
Neighborhood: 48507

Similar homes
- $149,9004 bd2 ba1.6k sqft1188 Harding Dr, Flint, MI 48507For Sale
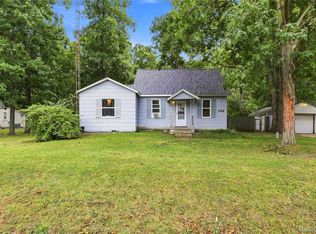
 MLS ID #20261068050, Chelsea Basel, Real Estate For A CAUSE. Realcomp II
 - $124,9005 bd2 ba1.6k sqft1935 Carmanbrook Pkwy, Flint, MI 48507For Sale
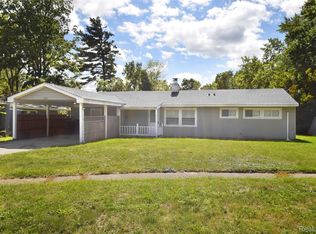 MLS ID #20261067675, Wyatt Wilson, Real Estate by Tremaine. Realcomp II
 - $185,0003 bd2 ba1.6k sqft1444 Knollridge Ln, Flint, MI 48507For Sale
 MLS ID #20261050815, Matthew Brown, Red Oak Associates. Realcomp II
 - $133,9002 bd2 ba1.4k sqft4413 Greenbrook Ln, Flint, MI 48507For Sale
 MLS ID #20261045397, Lena Hunter, Century 21 Signature Realty. Realcomp II
 - $179,9003 bd2 ba1.8k sqft4434 Ashlawn Dr, Flint, MI 48507For Sale
 MLS ID #50218274, Derek Wilber, Keller Williams Preferred. MiRealSource
 - $154,0003 bd1 ba1.2k sqft3384 Swartz St, Flint, MI 48507For SaleMLS ID #20261060445, Kim M Rinks, Coldwell Banker Professionals. Realcomp II
- $130,0003 bd2 ba2.3k sqft1947 Laurel Oak Dr, Flint, MI 48507For SaleMLS ID #20261068573, Hersheylean Powell, RE/MAX Select. Realcomp II
- $180,0003 bd1 ba1.8k sqft1210 Simca St, Flint, MI 48507For SaleMLS ID #20261069061, DeQuincy Hairston, Real Estate For A CAUSE. Realcomp II
- $145,0003 bd2 ba1.9k sqft1510 Monteray St, Flint, MI 48503For SaleMLS ID #50220184, Drew Thompson, Albrecht Realty. MiRealSource
- $119,9003 bd2 ba1.7k sqft4020 Park Forest Dr, Flint, MI 48507For SaleMLS ID #20261027092, Andrea Fick, RE/MAX Select. Realcomp II
- $198,0004 bd2 ba2.3k sqft1124 Trotwood Ln, Flint, MI 48507For SaleMLS ID #20261031255, Kera Lawrence, Century 21 Metro Brokers. Realcomp II
- $135,0004 bd2 ba1.2k sqft2051 Dwight Ave, Flint, MI 48503For SaleMLS ID #20261039230, Tim A Cox, RE/MAX Platinum. Realcomp II
- $124,9003 bd1 ba1.5k sqft1129 E Bristol Rd, Burton, MI 48529For SaleMLS ID #20261064875, Al Abdallah, EXP Realty Main. Realcomp II
- $75,0002 bd2 ba1.8k sqft909 Lochhead Ave, Flint, MI 48507For SaleMLS ID #20261061988, Rieley Gray, Full Circle Real Estate Group LLC. Realcomp II
- $135,0004 bd2 ba1.9k sqft1260 Gilbert St, Flint, MI 48532For SaleMLS ID #20261045027, Katie Grech, EXP Realty Main. Realcomp II
- $80,0003 bd2 ba1.2k sqft1727 Briarwood Dr, Flint, MI 48507For SaleMLS ID #20261058307, Jeff Glover, KW Professionals. Realcomp II
- $114,9004 bd1 ba1.8k sqft3209 Shawnee Ave, Flint, MI 48507For SaleMLS ID #20261061959, Miguel Perez, Keller Williams First. Realcomp II
- $127,9005 bd2 ba1.5k sqft821 N Chevrolet Ave, Flint, MI 48504For SaleMLS ID #20261050215, Ryan Lovik, The Brokerage Real Estate Enthusiasts. Realcomp II
- $149,9003 bd1 ba1.7k sqft3290 Drexel Ave, Flint, MI 48506For SaleMLS ID #20261046895, Luke McLean, The Brokerage Real Estate Enthusiasts. Realcomp II
- $129,9003 bd2 ba1k sqft2062 E Schumacher St, Burton, MI 48529For SaleMLS ID #20261037324, Kari Hartley, RE/MAX Town & Country. Realcomp II
