Skip main navigation
Sold for $460,000
  • $460,000

    4367 Ballentine Dr, Evans, GA 30809

    4beds
    2,426sqft
    Single Family Residence
    Built in 1984
    1 Acres Lot
    $460,300 Zestimate®
    $190/sqft
    $2,269 Estimated rent

    Home value

    $460,300

    $437,000 - $483,000

    $2,269/mo

    Zestimate® history
    Loading
    Loading...

    Owner options

    List your home for rent

    $2,269/mo

    Rent Zestimate®

    Find your next renter with Zillow Rental Manager. Plus, with online applications, you can quickly screen prospective tenants – for free.

    Learn more

    $2,269/mo

    Rent Zestimate®

    Refinance and save

    $2,861/mo

    Est. payment

    Refinancing to a lower rate could help reduce your monthly payments and save thousands over the life of the loan.

    See today's rates

    $2,861/mo

    Est. payment

    Explore your selling options

    Work with a Zillow partner agent

    Leverage their expertise and Zillow's premium Showcase listings to get your home seen by more buyers.

    Get started

    List with your own agent

    Get your home in front of millions of buyers by listing it on Zillow.

    Learn how to do it

    Sell it yourself

    Take full control of how buyers see your home on Zillow by listing For Sale by Owner (FSBO).

    List your home

    What's special

    New hoodNew faucetSeparate dining roomFreshly painted throughoutGranite countertops
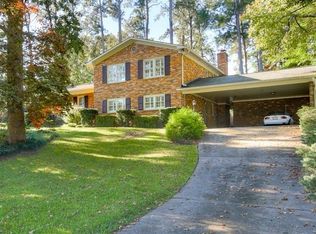
    Spacious and beautifully updated 4-bedroom ranch offering comfort, style, and an unbeatable location. This home features two large living areas plus a separate dining room, providing plenty of space for everyday living and entertaining. Freshly painted throughout, the home showcases new flooring including engineered wood, tile, and carpet, along with new ceiling fans and lighting fixtures that add a bright, modern feel. Newer windows enhance natural light and efficiency, and the oversized two-car garage provides generous storage and convenience. The kitchen has been tastefully refreshed with painted cabinets featuring new doors, granite countertops, a new faucet, new hood, and updated lighting. The new appliance package includes a GE refrigerator and dishwasher, along with a GE Profile oven/microwave combination, both offering convection oven options for versatile cooking. The cozy wood-burning fireplace adds warmth and character to the family room. All 3 bathrooms have been renovated with modern finishes. Important exterior improvements include a 15,000 retaining wall in the backyard and an 8,000 French drain system in the front, with the front downspouts connected for improved drainage. The backyard of this 1 acre lot enjoys a peaceful setting backing up to one of the two scenic ponds in the neighborhood, offering a relaxing natural view. The community is wonderful for walking, with spacious acre-plus lots and quiet streets that create a welcoming atmosphere. Adding to the appeal, the neighborhood has no covenants and a voluntary HOA of only 50 per year. The location is exceptional--just one mile from Target, Kohl's, and Academy Sports, and two miles from Publix and numerous restaurants, giving you convenient access to shopping and dining while still enjoying the charm and space of a larger-lot neighborhood. This move-in ready ranch blends thoughtful updates, generous living space, and a serene pond-side setting in a highly desirable location. Agent is related to seller.

    Zillow last checked:

    Listing updated:

    Listed by:

    Vilma Colon-Oliver 706-284-1520,

    Meybohm Real Estate - Augusta

    Bought with:

    Comp Agent Not Member

    For COMP Purposes Only

    Source: Aiken MLS,MLS#: 222177MLS Logo

    Facts & features

    Interior

    Bedrooms & bathrooms
    • Bedrooms: 4
    • Bathrooms: 3
    • Full bathrooms: 2
    • 1/2 bathrooms: 1
    Primary bedroom
    • Level: Main
    • Area: 228
    • Dimensions: 19 x 12
    Bedroom 2
    • Level: Main
    • Area: 121
    • Dimensions: 11 x 11
    Bedroom 3
    • Level: Main
    • Area: 143
    • Dimensions: 13 x 11
    Bedroom 4
    • Level: Main
    • Area: 110
    • Dimensions: 11 x 10
    Dining room
    • Level: Main
    • Area: 154
    • Dimensions: 14 x 11
    Family room
    • Level: Main
    • Area: 323
    • Dimensions: 19 x 17
    Laundry
    • Level: Main
    • Area: 72
    • Dimensions: 9 x 8
    Living room
    • Level: Main
    • Area: 196
    • Dimensions: 14 x 14
    Other
    • Description: Foyer
    • Level: Main
    • Area: 104
    • Dimensions: 13 x 8
    Other
    • Description: Breakfast Room
    • Level: Main
    • Area: 110
    • Dimensions: 10 x 11
    Heating
    • Fireplace(s), Natural Gas
    Cooling
    • Central Air, Electric
    Appliances
    • Included: Microwave, Refrigerator, Gas Water Heater, Cooktop, Dishwasher, Disposal
    Features
    • Walk-In Closet(s), Bedroom on 1st Floor, Primary Downstairs
    • Flooring: Ceramic Tile, Concrete, Hardwood
    • Basement: None
    • Number of fireplaces: 1
    • Fireplace features: Masonry, Wood Burning, Family Room
    Interior area
    • Total structure area: 2,426
    • Total interior livable area: 2,426 sqft
    • Finished area above ground: 2,426
    • Finished area below ground: 0

    Property

    Parking
    • Total spaces: 2
    • Parking features: Attached, Garage Door Opener
    • Attached garage spaces: 2
    Features
    • Levels: One
    • Patio & porch: Patio
    • Pool features: None
    • On waterfront: Yes
    • Waterfront features: Waterfront, Pond Site
    Lot
    • Size: 1 Acres
    Details
    • Additional structures: None
    • Parcel number: 072f077
    • Special conditions: Standard
    • Horse amenities: None

    Construction

    Type & style
    • Home type: SingleFamily
    • Architectural style: Ranch
    • Property subtype: Single Family Residence
    Materials
    • Brick Veneer
    • Foundation: Slab
    • Roof: Composition
    Condition
    • New construction: No
    • Year built: 1984

    Utilities & green energy

    • Sewer: Public Sewer
    • Water: Public

    Community & HOA

    Community
    • Features: Lake
    • Subdivision: None
    HOA
    • Has HOA: Yes
    • HOA fee: $50 annually
    Location
    • Region: Evans

    Financial & listing details

    • Price per square foot: $190/sqft
    • Tax assessed value: $326,676
    • Annual tax amount: $3,175
    • Date on market: 3/10/2026
    • Cumulative days on market: 107 days
    • Listing terms: Contract
    • Road surface type: Paved

    Price history

    DateEventPrice
    6/23/2026Sold$460,000-2.1%$190/sqft
    Source: Aiken MLS #222177 Report a problem
    6/23/2026Pending sale$469,900$194/sqft
    Source: Aiken MLS #222177 Report a problem
    6/23/2026Contingent$469,900$194/sqft
    Source: Aiken MLS #222177 Report a problem
    6/6/2026Pending sale$469,900$194/sqft
    Source: Hive MLS #98253541 Report a problem
    5/26/2026Contingent$469,900$194/sqft
    Source: Hive MLS #98253541 Report a problem
    5/19/2026Price change$469,900-1.1%$194/sqft
    Source: Hive MLS #98253541 Report a problem
    3/9/2026Listed for sale$474,900+82.7%$196/sqft
    Source: Hive MLS #553043 Report a problem
    7/14/2025Sold$260,000+18.2%$107/sqft
    Source: Public Record Report a problem
    12/30/2014Sold$220,000-3.5%$91/sqft
    Source: Public Record Report a problem
    11/5/2014Listed for sale$227,900$94/sqft
    Source: Blanchard and Calhoun Real Estate #376879 Report a problem

    Public tax history

    YearProperty taxesTax assessment
    2025$3,175 -3.5%$326,676 +1%
    2024$3,289 +2.6%$323,309 +4.5%
    2023$3,207 +18%$309,267 +20.8%
    2022$2,718 +190.8%$255,928 +4.2%
    2021$935 +4.5%$245,705 +154.6%
    2020$895 +2.1%$96,524 +3.1%
    2019$876 -44.4%$93,590 -3.1%
    2018$1,574 +17%$96,557 +9.5%
    2017$1,346 -4.3%$88,172 -4.1%
    2016$1,406 +67.9%$91,973 +5.2%
    2015$838 -64.2%$87,401 +2.4%
    2014$2,337 +22.5%$85,322 +15%
    2012$1,907 -10.2%$74,166 -8.1%
    2011$2,125 +0.9%$80,719
    2010$2,106 -0.9%$80,719
    2009$2,126 +9.9%$80,719 -0.6%
    2008$1,935 +10%$81,242 +8.6%
    2007$1,759 +7.6%$74,784 +5.7%
    2006$1,634 +13.3%$70,775 +11.4%
    2005$1,442 +2.2%$63,548 +1.9%
    2004$1,411 +11%$62,348 +3.4%
    2003$1,271 +4.6%$60,283 +3.8%
    2002$1,215 -2.8%$58,094 +0.8%
    2001$1,250 -2.2%$57,618 +1.8%
    2000$1,278 $56,589
    Find assessor info on the county website

    Neighborhood: 30809

    Nearby schools

    GreatSchools rating
    Schools provided by the listing agent
    • Elementary: Evans Elementary
    • Middle: Evans Middle School
    • High: Evans High School

    Source: Aiken MLS. This data may not be complete. We recommend contacting the local school district to confirm school assignments for this home.

    Get pre-qualified for a loan
    At Zillow Home Loans, we can pre-qualify you in as little as 5 minutes with no impact to your credit score.

    An equal housing lender. NMLS #10287.

    Sell for more on Zillow
    Get a Zillow Showcase℠ listing at no additional cost and you could sell for .
    $460,300
    2% more
    +$9,206
    With Zillow Showcase(estimated)
    $469,506