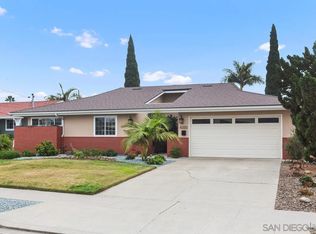
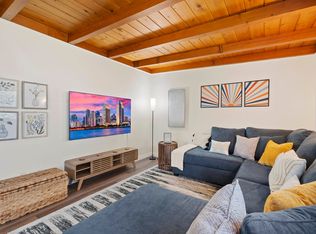
This is an opportunity to step into a single-family home where the important work has already been done. Originally built in 1965 as the model home for the neighborhood and held in the same family ever since, the property reflects decades of consistent care and thoughtful updates. Over the past five years, the owners have completed many of the improvements buyers prioritize, including a newer HVAC system, roof replacement, insulated siding around the family room for enhanced energy efficiency, exterior paint, a tankless water heater, and a new 200 AMP electrical panel. These are meaningful upgrades that provide confidence and allow the next owner to focus on personalization rather than immediate repairs. The kitchen has maple-colored custom cabinetry with pull-out storage and rotating corner shelving, and premium appliances, including a built-in Monogram refrigerator with recently rebuilt seals and compressor, along with Decor appliances. It is highly functional as it stands today, with the flexibility to update over time. A unique feature of the property is the family room, originally intended as a two-car garage but used as the developer’s sales office and never converted. This creates flexibility, offering the option to continue as living space, reconfigure as a primary suite or bonus room, convert to a garage, or explore ADU potential with a private entrance. Set on a flat 6,100 square foot lot with mature landscaping in centrally located Clairemont, with convenient access to shopping and freeways, the home offers immediate livability and long-term potential. The major systems are in place, the layout is functional, and what remains is the opportunity to shape the home to your own style over time.
Sold for $1,090,000
Listed by: Compass • Noel Wheeler • Contact: 619-890-2877
Bought with: Luxe Pacific
$1,090,000
4367 Cannington Dr, San Diego, CA 92117
3beds
1,779sqft
Single Family Residence
Built in 1965
6,100 Square Feet Lot
$1,054,100 Zestimate®
$613/sqft
$4,749 Estimated rent
Home value
$1,054,100
$1.00M - $1.11M
$4,749/mo
Zestimate® history
Owner options
List your home for rent
$4,749/mo
Rent Zestimate®
Find your next renter with Zillow Rental Manager. Plus, with online applications, you can quickly screen prospective tenants – for free.
$4,749/mo
Rent Zestimate®
Refinance and save
$6,978/mo
Est. payment
Refinancing to a lower rate could help reduce your monthly payments and save thousands over the life of the loan.
$6,978/mo
Est. payment
Explore your selling options
Work with a Zillow partner agent
Leverage their expertise and Zillow's premium Showcase listings to get your home seen by more buyers.
Get startedList with your own agent
Get your home in front of millions of buyers by listing it on Zillow.
Learn how to do itSell it yourself
Take full control of how buyers see your home on Zillow by listing For Sale by Owner (FSBO).
List your homeWhat's special
Mature landscapingPremium appliancesBuilt-in monogram refrigerator
Zillow last checked:
Listing updated:
Listed by:
Noel Wheeler DRE #01373389 noel.wheeler@compass.com,
Compass
Bought with:
Ashraf Memon, DRE #01892916
Luxe Pacific
Source: CRMLS,MLS#: NDP2603081 Originating MLS: California Regional MLS (North San Diego County & Pacific Southwest AORs)
Originating MLS: California Regional MLS (North San Diego County & Pacific Southwest AORs)Facts & features
Interior
Bedrooms & bathrooms
- Bedrooms: 3
- Bathrooms: 2
- Full bathrooms: 2
- Main level bathrooms: 2
- Main level bedrooms: 3
Rooms
- Room types: Bonus Room, Bedroom, Family Room, Great Room, Kitchen, Laundry, Living Room, Primary Bathroom, Primary Bedroom, Dining Room
Primary bedroom
- Features: Main Level Primary
Bedroom
- Features: Bedroom on Main Level
Heating
- Central
Cooling
- Central Air
Appliances
- Included: 6 Burner Stove, Built-In Range, Dishwasher, Gas Cooking, Disposal, Gas Water Heater, Ice Maker, Microwave, Refrigerator, Tankless Water Heater, Water To Refrigerator, Dryer, Washer
- Laundry: Laundry Room
Features
- Breakfast Area, Separate/Formal Dining Room, Bedroom on Main Level, Main Level Primary
- Flooring: Carpet, Laminate
- Has fireplace: Yes
- Fireplace features: Family Room, Gas, Living Room, Masonry, Wood Burning
- Common walls with other units/homes: No Common Walls
Interior area
- Total interior livable area: 1,779 sqft
Property
Parking
- Total spaces: 3
- Parking features: Converted Garage, Driveway
- Uncovered spaces: 3
Features
- Levels: One
- Stories: 1
- Entry location: 1
- Patio & porch: Rear Porch, Covered
- Pool features: None
- Fencing: Masonry,Wood
- Has view: Yes
- View description: None
Lot
- Size: 6,100 Square Feet
- Features: Back Yard, Front Yard, Lawn, Landscaped, Level, Near Public Transit, Sprinkler System, Street Level, Yard
Details
- Parcel number: 3624600200
- Zoning: RS-1-7
- Special conditions: Trust
Construction
Type & style
- Home type: SingleFamily
- Property subtype: Single Family Residence
Materials
- Foundation: Concrete Perimeter
Condition
- Repairs Cosmetic
- New construction: No
- Year built: 1965
Utilities & green energy
- Sewer: Public Sewer
Community & HOA
Community
- Features: Curbs, Gutter(s), Street Lights, Sidewalks
Location
- Region: San Diego
Financial & listing details
- Price per square foot: $613/sqft
- Tax assessed value: $78,944
- Annual tax amount: $1,460
- Date on market: 4/1/2026
- Cumulative days on market: 7 days
- Listing terms: Cash,Conventional,FHA,VA Loan
- Inclusions: all kitchen appliances, washer, dryer, shed
Price history
| Date | Event | Price |
|---|---|---|
| 4/23/2026 | Sold | $1,090,000+3.9%$613/sqft |
Source:  CRMLS #NDP2603081 Report a problem CRMLS #NDP2603081 Report a problem | ||
| 4/9/2026 | Pending sale | $1,049,000$590/sqft |
Source: CRMLS #NDP2603081 Report a problem | ||
| 4/1/2026 | Listed for sale | $1,049,000$590/sqft |
Source: CRMLS #NDP2603081 Report a problem | ||
Public tax history
| Year | Property taxes | Tax assessment |
|---|---|---|
| 2025 | $1,460 +62.3% | $78,944 +2% |
| 2024 | $900 +2.5% | $77,397 +2% |
| 2023 | $877 +2.9% | $75,880 +2% |
| 2022 | $853 +0.9% | $74,393 +2% |
| 2021 | $845 +1.3% | $72,935 +1% |
| 2020 | $835 +6.2% | $72,189 +2% |
| 2019 | $786 +2.7% | $70,774 +2% |
| 2018 | $765 +2.7% | $69,387 +2% |
| 2017 | $745 +2% | $68,028 +2% |
| 2016 | $731 +1.6% | $66,695 +1.5% |
| 2015 | $719 +1.7% | $65,695 +2% |
| 2014 | $707 | $64,409 +0.5% |
| 2013 | -- | $64,119 +2% |
| 2012 | -- | $62,863 +2% |
| 2011 | -- | $61,631 +0.8% |
| 2010 | -- | $61,171 -0.2% |
| 2009 | -- | $61,318 +2% |
| 2008 | -- | $60,117 +2% |
| 2007 | -- | $58,939 +2% |
| 2006 | -- | $57,784 +2% |
| 2005 | -- | $56,652 +2% |
| 2004 | -- | $55,543 +1.9% |
| 2003 | -- | $54,526 +2% |
| 2002 | -- | $53,457 +2% |
| 2001 | -- | $52,409 |
Find assessor info on the county website
Neighborhood: Clairemont Mesa East
Nearby homes
- $1,003,6003 bd2 ba1.2k sqft4379 Cannington Dr, San Diego, CA 92117Off Market
- $1,203,0004 bd2 ba1.7k sqft4355 Cannington Dr, San Diego, CA 92117Sold
- $10,2834 bd2 ba1.7k sqft4355 Cannington Dr #ID1024480P, San Diego, CA 92117For Rent
- $1,053,3003 bd2 ba1.2k sqft6536 Barnhurst Dr, San Diego, CA 92117Off Market
- $994,9003 bd2 ba1.2k sqft6526 Barnhurst Dr, San Diego, CA 92117Off Market
- $1,042,4003 bd2 ba1.4k sqft4409 Cannington Dr, San Diego, CA 92117Off Market
- $1,129,2004 bd2 ba1.9k sqft6546 Barnhurst Dr, San Diego, CA 92117Off Market
- $1,089,0003 bd2 ba1.2k sqft4343 Cannington Dr, San Diego, CA 92117Off Market
Nearby schools
GreatSchools rating
- 4/10Lafayette Elementary SchoolGrades: K-5Distance: 0.3 mi
- 6/10Innovation Middle SchoolGrades: 6-8Distance: 1.1 mi
- 6/10Madison High SchoolGrades: 9-12Distance: 0.7 mi
Get a cash offer in 3 minutes
Find out how much your home could sell for in as little as 3 minutes with a no-obligation cash offer.
Estimated market value
$1,054,100
Get a cash offer in 3 minutes
Find out how much your home could sell for in as little as 3 minutes with a no-obligation cash offer.
Estimated market value
$1,054,100
- California
- San Diego County
- San Diego
- 92117
- Clairemont Mesa East
- 4367 Cannington Dr
Nearby cities
Nearby neighborhoods
Nearby zip codes
Other San Diego Topics
