Welcome to Creekwood! This beautifully updated two-story colonial is perfect for entertaining during the holidays and beyond. The home boasts a charming great room featuring a wood-burning fireplace with a raised brick hearth & custom mantel, ceiling fan and double doors leading to the bright Florida Room, which opens to the deck with all new decking boards—ideal for hosting family and friends both indoors and outdoors. The first floor also features a formal dining room, an eat-in kitchen with a breakfast nook and bay window, and a convenient powder room. Upstairs, you'll find three spacious bedrooms, including a primary suite with full bath, ceiling fan and multiple closets, two additional bedrooms, and a full bathroom with utility closet. The home has been freshly painted inside and out, with new LVP flooring on the first floor and brand-new carpet upstairs. With its neutral decor and abundant natural light, the house feels warm and inviting. All appliances are included. Creekwood is a vibrant community with amenities to include a pool, tennis courts, playground, and clubhouse. The neighborhood is conveniently located near Chippenham, Hull Street, Courthouse Road, and Route 288 for easy commuting around RVA. This gem is truly a wonderful place to call home.
Sold for $380,000
$380,000
4367 Collingswood Dr, Chesterfield, VA 23832
3beds
1,948sqft
Single Family Residence
Built in 1981
0.34 Acres Lot
$393,900 Zestimate®
$195/sqft
$2,444 Estimated rent
Home value
$393,900
$366,000 - $421,000
$2,444/mo
Zestimate® history
Owner options
List your home for rent
$2,444/mo
Rent Zestimate®
Find your next renter with Zillow Rental Manager. Plus, with online applications, you can quickly screen prospective tenants – for free.
$2,444/mo
Rent Zestimate®
Refinance and save
$2,871/mo
Est. payment
Refinancing to a lower rate could help reduce your monthly payments and save thousands over the life of the loan.
$2,871/mo
Est. payment
Explore your selling options
Work with a Zillow partner agent
Leverage their expertise and Zillow's premium Showcase listings to get your home seen by more buyers.
Get startedList with your own agent
Get your home in front of millions of buyers by listing it on Zillow.
Learn how to do itSell it yourself
Take full control of how buyers see your home on Zillow by listing For Sale by Owner (FSBO).
List your homeWhat's special
Zillow last checked:
Listing updated:
Listed by:
Sherry Gilliam info@srmfre.com,
Shaheen Ruth Martin & Fonville
Bought with:
Charles Robinson, 0225246037
Virginia Capital Realty
Source: CVRMLS,MLS#: 2528552 Originating MLS: Central Virginia Regional MLS
Originating MLS: Central Virginia Regional MLSFacts & features
Interior
Bedrooms & bathrooms
- Bedrooms: 3
- Bathrooms: 3
- Full bathrooms: 2
- 1/2 bathrooms: 1
Primary bedroom
- Description: New CPT, C Fan, Ensuite, 2 closets, Walk up attic
- Level: Second
- Dimensions: 17.0 x 11.0
Bedroom 2
- Description: New Cpt, Fresh Paint
- Level: Second
- Dimensions: 13.0 x 11.0
Bedroom 3
- Description: New Cpt, Fresh Paint
- Level: Second
- Dimensions: 11.0 x 9.0
Dining room
- Description: New LVP, Crown, C Rail, New Chandelier
- Level: First
- Dimensions: 11.0 x 11.0
Florida room
- Description: LVP, 2 C Fans, Mini-split HVAC, DR to Deck
- Level: First
- Dimensions: 21.0 x 11.0
Other
- Description: Tub & Shower
- Level: Second
Great room
- Description: New LVP, Woodburn FP, Crown, Doors to Florida Rm
- Level: First
- Dimensions: 25.0 x 16.0
Half bath
- Level: First
Kitchen
- Description: New LVP, Bay, C Rail, New SS Dishwasher, Pantry
- Level: First
- Dimensions: 15.0 x 10.0
Heating
- Electric, Zoned
Cooling
- Zoned
Appliances
- Included: Dryer, Dishwasher, Electric Cooking, Electric Water Heater, Refrigerator, Stove, Washer
- Laundry: Washer Hookup, Dryer Hookup
Features
- Breakfast Area, Bay Window, Ceiling Fan(s), Eat-in Kitchen, Fireplace, Laminate Counters, Bath in Primary Bedroom, Pantry, Walk-In Closet(s)
- Flooring: Partially Carpeted, Vinyl
- Basement: Crawl Space
- Attic: Floored,Walk-up
- Number of fireplaces: 1
- Fireplace features: Masonry, Wood Burning
Interior area
- Total interior livable area: 1,948 sqft
- Finished area above ground: 1,948
- Finished area below ground: 0
Property
Parking
- Parking features: Off Street
Features
- Levels: Two
- Stories: 2
- Patio & porch: Front Porch, Deck, Porch
- Exterior features: Deck, Porch, Storage, Shed
- Pool features: None, Community
- Fencing: None
Lot
- Size: 0.34 Acres
Details
- Parcel number: 764687568000000
- Zoning description: R7
Construction
Type & style
- Home type: SingleFamily
- Architectural style: Two Story
- Property subtype: Single Family Residence
Materials
- Brick, Block, Hardboard
- Roof: Composition,Shingle
Condition
- Resale
- New construction: No
- Year built: 1981
Utilities & green energy
- Sewer: Public Sewer
- Water: Public
Community & HOA
Community
- Features: Basketball Court, Clubhouse, Home Owners Association, Playground, Pool, Tennis Court(s)
- Subdivision: Creekwood
HOA
- Has HOA: Yes
- Services included: Clubhouse, Common Areas, Pool(s)
- HOA fee: $600 annually
Location
- Region: Chesterfield
Financial & listing details
- Price per square foot: $195/sqft
- Tax assessed value: $317,400
- Annual tax amount: $2,824
- Date on market: 1/25/2026
- Ownership: Individuals
- Ownership type: Sole Proprietor
Price history
| Date | Event | Price |
|---|---|---|
| 11/10/2025 | Sold | $380,000+4.1%$195/sqft |
Source:  CVRMLS #2528552 Report a problem CVRMLS #2528552 Report a problem | ||
| 10/20/2025 | Pending sale | $365,000$187/sqft |
Source: CVRMLS #2528552 Report a problem | ||
| 10/17/2025 | Listed for sale | $365,000$187/sqft |
Source: CVRMLS #2528552 Report a problem | ||
| 4/8/2014 | Listing removed | $1,499$1/sqft |
Source: Coldwell Banker VA Colony #1400094 Report a problem | ||
| 2/20/2014 | Listed for rent | $1,499$1/sqft |
Source: Coldwell Banker VA Colony #1400094 Report a problem | ||
Public tax history
| Year | Property taxes | Tax assessment |
|---|---|---|
| 2025 | $2,825 +2.6% | $317,400 +3.8% |
| 2024 | $2,753 +2% | $305,900 +3.1% |
| 2023 | $2,700 +12.4% | $296,700 +13.7% |
| 2022 | $2,401 +5.4% | $261,000 +8.9% |
| 2021 | $2,277 +7.3% | $239,700 +7.3% |
| 2020 | $2,122 +5.9% | $223,400 +5.9% |
| 2019 | $2,005 +2.1% | $211,000 +4.8% |
| 2018 | $1,963 +7.8% | $201,400 +4.5% |
| 2017 | $1,821 | $192,700 +3% |
| 2016 | $1,821 +0.4% | $187,100 +0.4% |
| 2015 | $1,813 +7.3% | $186,300 +7.4% |
| 2014 | $1,691 | $173,500 +3% |
| 2013 | -- | $168,500 +5% |
| 2012 | -- | $160,500 -16.8% |
| 2011 | -- | $192,800 -2.6% |
| 2010 | -- | $198,000 -4.6% |
| 2009 | -- | $207,500 -5.8% |
| 2008 | -- | $220,200 +15.5% |
| 2007 | -- | $190,700 +23.5% |
| 2005 | -- | $154,400 +8.7% |
| 2004 | -- | $142,100 +8.4% |
| 2003 | -- | $131,100 +4.9% |
| 2002 | -- | $125,000 +3.6% |
| 2001 | -- | $120,600 |
Find assessor info on the county website
Neighborhood: 23832
Nearby homes
- $423,1004 bd2 ba2.2k sqft4361 Collingswood Dr, Chesterfield, VA 23832Off Market
- $375,6004 bd2 ba2k sqft4373 Collingswood Dr, Chesterfield, VA 23832Off Market
- $397,7004 bd3 ba1.9k sqft4346 Round Hill Dr, Chesterfield, VA 23832Off Market
- $370,4003 bd3 ba1.6k sqft4340 Round Hill Dr, Chesterfield, VA 23832Off Market
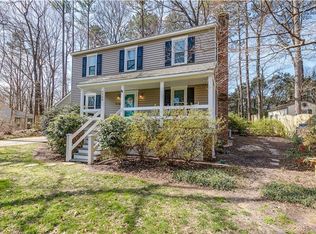
- $368,8004 bd2 ba1.9k sqft4348 Round Hill Dr, Chesterfield, VA 23832Off Market
- $399,5004 bd2 ba2.1k sqft4355 Collingswood Dr, Chesterfield, VA 23832Off Market
- $335,3003 bd2 ba1.7k sqft4332 Round Hill Dr, Chesterfield, VA 23832Off Market
- $389,1004 bd2 ba2.1k sqft4372 Collingswood Dr, Chesterfield, VA 23832Off Market
Nearby schools
GreatSchools rating
- 5/10Jacobs Road Elementary SchoolGrades: PK-5Distance: 1.5 mi
- 4/10Manchester Middle SchoolGrades: 6-8Distance: 1.4 mi
- 5/10Clover Hill High SchoolGrades: 9-12Distance: 6.1 mi
Schools provided by the listing agent
- Elementary: Jacobs Road
- Middle: Manchester
- High: Clover Hill
Source: CVRMLS. This data may not be complete. We recommend contacting the local school district to confirm school assignments for this home.
Get a cash offer in 3 minutes
Find out how much your home could sell for in as little as 3 minutes with a no-obligation cash offer.
Estimated market value
$393,900
Get a cash offer in 3 minutes
Find out how much your home could sell for in as little as 3 minutes with a no-obligation cash offer.
Estimated market value
$393,900
- Virginia
- Chesterfield County
- Chesterfield
- 23832
- 4367 Collingswood Dr
Nearby cities
Nearby zip codes
Other Chesterfield Topics
