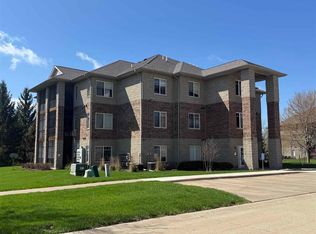
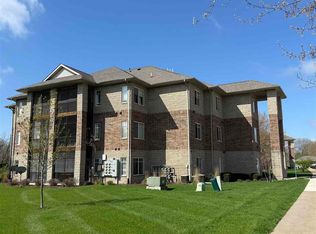
Well-maintained townhouse-style condo on Iowa City East Side offering a functional layout and strong rental potential. The main level features an open-concept kitchen, dining, and living area with fireplace, plus a half bath and ample storage. A screened porch and deck provide additional usable space for tenants. The upper level includes three bedrooms, highlighted by a primary suite with private bath and walk-in closet, a second full bathroom, and in-unit laundry. The lower level offers a practical drop zone with direct access to the attached two-car garage, along with driveway and guest parking. Convenient location on a bus route with close proximity to trails and parks - an attractive setup for consistent tenant demand and long-term appreciation. 24 hour notice for showings required. Rented for $1,450 until 7/24/2027.
For sale
$230,000
4367 E Court St, Iowa City, IA 52245
3beds
1,888sqft
Income Investment, Residential
Built in 2003
-- sqft lot
$228,600 Zestimate®
$122/sqft
$200/mo HOA
What's special
- 136 days
- 278
- 3
Zillow last checked:
Listing updated:
Listed by:
Tim Lehman 319-331-7900,
Edge Realty Group,
Stacy Schroeder 319-321-7909,
Edge Realty Group
Source: Iowa City Area AOR,MLS#: 202602692
Facts & features
Interior
Bedrooms & bathrooms
- Bedrooms: 3
- Bathrooms: 3
- Full bathrooms: 2
- 1/2 bathrooms: 1
Rooms
- Room types: Living Room Dining Room Combo, Primary Bath
Heating
- Forced Air, Natural Gas
Cooling
- Central Air
Appliances
- Included: Dishwasher, Dryer, Microwave, Range Or Oven, Refrigerator, Washer
- Laundry: In Hall, Upper Level, Laundry Closet
Features
- Vaulted Ceiling(s), Breakfast Bar, Pantry
- Flooring: Carpet, LVP
- Basement: Full,Finished
- Number of fireplaces: 1
- Fireplace features: Gas, Living Room
Interior area
- Total structure area: 1,888
- Total interior livable area: 1,888 sqft
- Finished area above ground: 1,638
- Finished area below ground: 250
Property
Parking
- Total spaces: 2
- Parking features: Garage - Attached
- Has attached garage: Yes
Features
- Levels: Two
- Stories: 2
- Patio & porch: Deck, Front Porch, Screened
Details
- Parcel number: 0907465005
- Zoning: residential
- Special conditions: Standard
Construction
Type & style
- Home type: SingleFamily
- Architectural style: Townhouse
- Property subtype: Income Investment, Residential
Materials
- Partial Brick, Vinyl, Frame
Condition
- Year built: 2003
Details
- Builder name: Arlington
Utilities & green energy
- Sewer: Public Sewer
- Water: Public
Community & HOA
Community
- Features: Close To School, Near Shopping, Sidewalks, Street Lights
- Subdivision: South Hampton Condos
HOA
- Has HOA: Yes
- Services included: Insurance, Exterior Maintenance, Reserve Fund
- HOA fee: $2,400 annually
Location
- Region: Iowa City
Financial & listing details
- Price per square foot: $122/sqft
- Tax assessed value: $235,500
- Annual tax amount: $4,092
- Date on market: 4/20/2026
- Listing terms: Cash,Conventional
Estimated market value
$228,600
$217,000 - $240,000
$1,793/mo
Price history
| Date | Event | Price |
|---|---|---|
| 4/21/2026 | Listed for sale | $230,000+27.8%$122/sqft |
Source:  CRAAR, CDRMLS #2602772 Report a problem CRAAR, CDRMLS #2602772 Report a problem | ||
| 6/30/2020 | Listing removed | $1,370$1/sqft |
Source: Kacena Real Estate Management, L.L.C. Report a problem | ||
| 6/4/2020 | Listed for rent | $1,370$1/sqft |
Source: Kacena Real Estate Management, L.L.C. Report a problem | ||
| 4/17/2020 | Listing removed | $1,370$1/sqft |
Source: Kacena Real Estate Management, L.L.C. Report a problem | ||
| 4/9/2020 | Listed for rent | $1,370$1/sqft |
Source: Kacena Real Estate Management, L.L.C. Report a problem | ||
| 12/31/2019 | Listing removed | $1,370$1/sqft |
Source: Kacena Real Estate Management, L.L.C. Report a problem | ||
| 12/26/2019 | Listed for rent | $1,370$1/sqft |
Source: Kacena Real Estate Management, L.L.C. Report a problem | ||
| 12/6/2016 | Listing removed | $179,900$95/sqft |
Source: LEPIC-KROEGER CORRIDOR, REALTORS #1606985 Report a problem | ||
| 11/8/2016 | Listed for sale | $179,900+2.2%$95/sqft |
Source: LEPIC-KROEGER CORRIDOR, REALTORS #1606985 Report a problem | ||
| 11/7/2016 | Sold | $176,000-3.3%$93/sqft |
Source:  Iowa City Area AOR #20164274 Report a problem Iowa City Area AOR #20164274 Report a problem | ||
| 7/16/2016 | Listed for sale | $182,000+25.6%$96/sqft |
Source: Lepic-Kroeger Corridor, REALTORS #20164274 Report a problem | ||
| 10/9/2003 | Sold | $144,900$77/sqft |
Source: Agent Provided Report a problem | ||
Public tax history
| Year | Property taxes | Tax assessment |
|---|---|---|
| 2025 | $4,092 +1.3% | $235,500 +9.6% |
| 2024 | $4,041 +1% | $214,840 |
| 2023 | $4,002 +4.7% | $214,840 +16.3% |
| 2022 | $3,824 -2% | $184,660 |
| 2021 | $3,904 +1.9% | $184,660 +2.3% |
| 2020 | $3,832 +6.9% | $180,530 |
| 2019 | $3,584 | $180,530 +10.7% |
| 2018 | $3,584 +1.1% | $163,150 |
| 2017 | $3,546 +7.8% | $163,150 +3.2% |
| 2016 | $3,288 +2.1% | $158,130 |
| 2015 | $3,220 +3.2% | $158,130 +3.4% |
| 2014 | $3,120 | $152,960 -1.9% |
| 2012 | -- | $155,980 |
| 2011 | -- | $155,980 +0.9% |
| 2009 | -- | $154,520 |
| 2008 | -- | $154,520 +6.3% |
| 2005 | $2,530 +126400% | $145,400 +121066.7% |
| 2004 | $2 | $120 |
Find assessor info on the county website
Monthly payment
Est. payment
Payment breakdown
Explore the cost of this home by adjusting the details. Changes won't be saved.Climate risks
Neighborhood: Windsor Ridge
Nearby schools
Schools provided by the listing agent
- Elementary: Hoover
- Middle: Southeast
- High: City
Source: Iowa City Area AOR. This data may not be complete. We recommend contacting the local school district to confirm school assignments for this home.


Similar homes
- $250,0004 bd2 ba1.3k sqft711 E Bloomington St, Iowa City, IA 52245For Sale
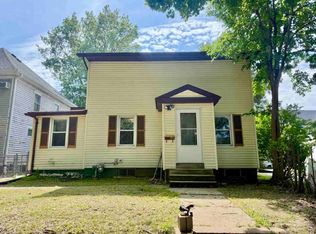 MLS ID #202605319, Rob McCain. Iowa City Area AOR
 - $335,0004 bd3 ba1.9k sqft125 Potomac Dr, Iowa City, IA 52245For Sale
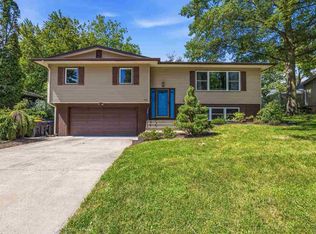 MLS ID #202605264, Tricia Van Roekel. Iowa City Area AOR
 - $299,0004 bd3 ba1.9k sqft3029 Cornell Ave, Iowa City, IA 52245For Sale
 MLS ID #202604895, Jarrett Beireis. Iowa City Area AOR
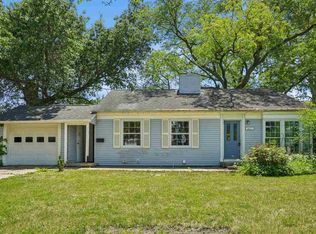
 - $229,0003 bd2 ba1k sqft2415 Wayne Ave, Iowa City, IA 52240For Sale
 MLS ID #202603635, Karen Hanes. Iowa City Area AOR
