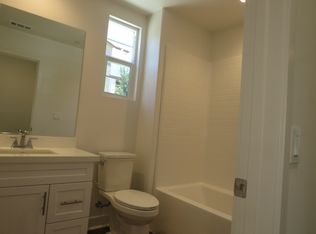
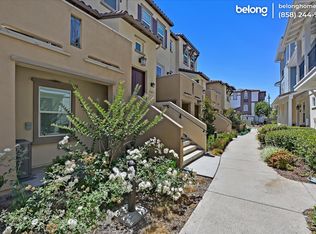
**NEW PRICE — $20,000 PRICE REDUCTION!** First time on the market! Built in 2021 by Taylor Morrison and located within the highly sought-after gated St. Cloud community of Ivey Ranch / Rancho Del Oro, this beautifully upgraded tri-level home combines modern design, flexible living, and resort-style amenities. Offering 3 bedrooms, 3.5 bathrooms, and approximately 1,724 sq ft, the thoughtfully designed floor plan is ideal for today’s lifestyle. The first level features a private bedroom with a full bathroom, perfect for guests, a home office, or multigenerational living. The main level is designed for both everyday comfort and entertaining, featuring an open-concept layout, upgraded vinyl flooring, recessed lighting throughout, and a private balcony. The spacious kitchen flows seamlessly into the dining and living areas, creating a bright and inviting central gathering space. Upstairs, the dual-suite layout provides exceptional privacy and flexibility, with both bedrooms featuring their own private bathrooms—ideal for family members, guests, or roommates. The spacious primary suite also includes a walk-in closet. The original owner selected more than $13,000 in builder upgrades, adding to the home’s modern finishes and move-in-ready appeal. Enjoy low-maintenance living along with impressive community amenities, including a Junior Olympic pool, spa, fitness center, clubhouse, playground, and beautifully maintained grounds. Conveniently located near shopping, dining, parks, top-rated schools, CA-76, I-5, and just minutes from Oceanside’s beaches, this home puts the best of North County living within easy reach. Whether you’re searching for a primary residence, a lock-and-leave lifestyle, or a newer home in one of Oceanside’s most desirable gated communities, this exceptional property is ready to welcome its next owner. **Now offered with a $20,000 price reduction—don’t miss this opportunity!**
157 days
|
726
|
54
|
Zillow last checked:
Listing updated:
Listed by:
Gabriel MendezDRE #01937611gabe@gabemendez.realtor,
ROA California Inc
Source: CRMLS,MLS#: PTP2601992Originating MLS: California Regional MLS (North San Diego County & Pacific Southwest AORs)
Facts & features
Interior
Bedrooms & bathrooms
Bedrooms: 3
Bathrooms: 4
Full bathrooms: 3
1/2 bathrooms: 1
Main level bathrooms: 1
Main level bedrooms: 1
Rooms
Room types: Family Room, Kitchen, Laundry, Living Room, Primary Bedroom, Other
Family room
Features: Separate Family Room
Other
Features: Walk-In Closet(s)
Cooling
Central Air
Appliances
Included: Dryer
Laundry: Washer Hookup, Inside, Laundry Room
Features
Walk-In Closet(s)
Has fireplace: No
Fireplace features: None
Common walls with other units/homes: 1 Common Wall
Interior area
Total interior livable area: 1,724 sqft
Property
Parking
Total spaces: 2
Parking features: Garage - Attached
Attached garage spaces: 2
Features
Levels: Two
Stories: 2
Entry location: Ground level
Pool features: Community, Association
Has view: Yes
View description: Neighborhood, Pool, Trees/Woods
Lot
Size: 1,724 Square Feet
Features: Close to Clubhouse, Corner Lot, Landscaped, Street Level
Details
Parcel number: 1606921202
Zoning: R-1
Special conditions: Standard
Construction
Type & style
Home type: Condo
Property subtype: Condominium
Attached to another structure: Yes
Condition
Year built: 2021
Utilities & green energy
Sewer: Public Sewer
Community & HOA
Community
Features: Biking, Curbs, Foothills, Park, Sidewalks, Pool
HOA
Has HOA: Yes
Amenities included: Clubhouse, Fitness Center, Pool, Spa/Hot Tub