Skip main navigation
For sale
  • $1,374,888

    4367 Panorama Dr, Dublin, CA 94568

    4beds
    2,025sqft
    : 
    Loading
    Get pre-qualified
    Residential, Single Family Residence
    Built in 2018
    2,120 Square Feet Lot
    $1,335,400 Zestimate®
    $679/sqft
    $66/mo HOA

    What's special

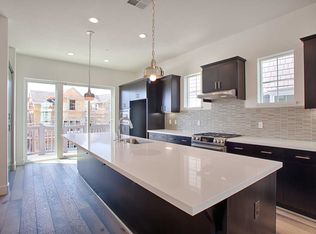
    Modern white cabinetsCustomized walk-in closetElegant premium wood floorsIdeal open floor planLavish dining areaPremium appliancesRecessed lighting all throughout
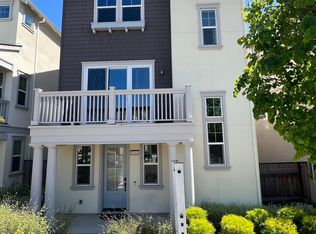
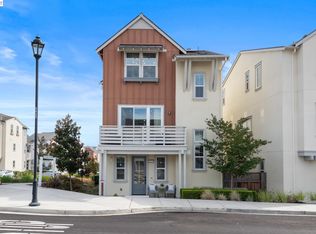
    NORTH facing Gorgeous single family fully upgraded home in the highly desirable JORDAN RANCH community, just a short walk to the much loved K-8 Cottonwood school. Ideal Open floor plan; offers 4 spacious bedrooms And "yes" one bedroom at the first floor. The Chef’s Gourmet Kitchen is simply Spectacular with Modern White cabinets, Stellar ‘centerpiece’ island, Chic Light fixtures & Premium appliances. You’ll LOVE the Open Floor Plan with High Ceilings showcasing Spacious & Bright Family Room, Lavish Dining area, & the Balcony deck overlooks the rolling hills…all Ideal to gather with friends & family. The Luxurious Master Suite is Ultra Spacious boasting Customized Walk-In Closet & a Highly Upgraded Spa-Like Bathroom. The Secondary Bedrooms are Premium in size as well. This home is Loaded with Upgrades: Fully Paid Solar with Battery backup (Tesla Powerwall 2), Tesla Wall Charger, Elegant Premium Wood floors, Premium carpet, Recessed Lighting all throughout, Chic Window Coverings, Lots of Built in Storage & a Water Softener. Side yard is perfect for BBQ etc. VERY Convenient & Close to fwys, BART, shopping & Parks. Hurry, this one will sell Fast! OPEN HOUSE: Sat 7/18 and Sun 7/19, 1:30-4pm
    14 days
    |
    562
    |
    18
    |

    Zillow last checked:

    Listing updated:

    Listed by:

    Rob H. Bedi DRE #01481991 925-789-0188,

    Keller Williams Tri-valley,

    Alka Robby Bedi DRE #01922284 925-699-6989,

    Keller Williams Tri-valley

    Source: Bay East AOR,MLS#: 41140732MLS Logo

      Facts & features

      Interior

      Bedrooms & bathrooms
      • Bedrooms: 4
      • Bathrooms: 4
      • Full bathrooms: 3
      • Partial bathrooms: 1
      Rooms
      • Room types: 1 Bedroom, 1 Bath, Main Entry, 3 Bedrooms, 0.5 Bath, 2 Baths, Dining Room, Family Room, Dining Area, Dining Ell, Eat-In Kitchen, Kitchen, Laundry, Primary Bathroom, Primary Bedroom
      Bathroom
      • Features: Solid Surface, Tile, Tub, Updated Baths, Stone, Stall Shower
      Kitchen
      • Features: 220 Volt Outlet, Breakfast Bar, Breakfast Nook, Counter - Solid Surface, Stone Counters, Dishwasher, Eat-in Kitchen, Disposal, Gas Range/Cooktop, Kitchen Island, Microwave, Pantry, Range/Oven Free Standing, Refrigerator, Updated Kitchen
      Heating
      • Zoned
      Cooling
      • Central Air
      Appliances
      • Included: Dishwasher, Gas Range, Microwave, Free-Standing Range, Refrigerator, Dryer, Washer, Water Softener, Tankless Water Heater
      • Laundry: Laundry Room
      Features
      • Dining Ell, Breakfast Bar, Breakfast Nook, Counter - Solid Surface, Pantry, Updated Kitchen
      • Flooring: Tile, Carpet, Engineered Wood
      • Windows: Window Coverings
      • Has fireplace: No
      • Fireplace features: None
      Interior area
      • Total structure area: 2,025
      • Total interior livable area: 2,025 sqft

      Property

      Parking
      • Total spaces: 2
      • Parking features: Attached, Side By Side, Garage Door Opener
      • Garage spaces: 2
      Features
      • Levels: Three Or More
      • Stories: 3
      • Entry location: No Steps to Entry
      • Patio & porch: Deck, Covered
      • Exterior features: Unit Faces Street
      • Pool features: None
      Lot
      • Size: 2,120 Square Feet
      • Features: Premium Lot, Side Yard
      Details
      • Parcel number: 985116130
      • Special conditions: Standard

      Construction

      Type & style
      • Home type: SingleFamily
      • Architectural style: Contemporary
      • Property subtype: Residential, Single Family Residence
      Materials
      • Stucco
      • Foundation: Slab
      • Roof: Composition
      Condition
      • Existing
      • New construction: No
      • Year built: 2018
      Details
      • Builder name: Tri-Pointe

      Utilities & green energy

      • Electric: Photovoltaics Seller Owned, 220 Volts in Kitchen, 220 Volts in Laundry
      • Sewer: Public Sewer
      • Water: Public
      • Utilities for property: Individual Electric Meter, Individual Gas Meter

      Community & HOA

      Community
      • Security: Fire Sprinkler System, Carbon Monoxide Detector(s), Smoke Detector(s)
      • Subdivision: Dublin Ranch
      HOA
      • Has HOA: Yes
      • Amenities included: Playground, BBQ Area
      • Services included: Common Area Maint, Management Fee, Reserve Fund
      • HOA fee: $66 monthly
      • HOA name: NOT LISTED
      • HOA phone: 877-904-3080
      Location
      • Region: Dublin

      Financial & listing details

      • Price per square foot: $679/sqft
      • Tax assessed value: $1,064,193
      • Price range: $1.4M - $1.4M
      • Date on market: 7/7/2026
      • Listing agreement: Excl Right
      • Listing terms: Cash,Conventional,1031 Exchange
      • Electric utility on property: Yes

        Estimated market value

        $1,335,400

        $1.27M - $1.40M

        $4,715/mo

        Price history

        DateEventPrice
        6/26/2026Listed for sale$1,374,888+47%$679/sqft
        Source: Bay East AOR #41139824 Report a problem
        6/22/2018Sold$935,500$462/sqft
        Source: Public Record Report a problem

        Public tax history

        YearProperty taxesTax assessment
        2025-- $1,064,193 +2%
        2024$14,292 -1.2%$1,043,326 +2%
        2023$14,460 +1.3%$1,022,871 +2%
        2022$14,267 +1%$1,002,818 +2%
        2021$14,127 +6.7%$983,158 +1%
        2020$13,242 +0.1%$973,085 +2%
        2019$13,227 +418.1%$954,006 +391.3%
        2018$2,553 $194,196 +2%
        2017$2,553 $190,389
        Find assessor info on the county website

        Monthly payment

        Est. payment

        Payment breakdown

        Explore the cost of this home by adjusting the details. Changes won't be saved.
        All calculations are estimates and provided by Zillow, Inc. for informational purposes only. Actual amounts may vary.
        HOA fees may include property taxes on listings classified as Co-Ops. Contact the listing agent and/or owner for fee details.
        Mortgage interest rates are dependent on a number of factors, including credit score, down payment, and repayment length. Interest rate data provided by Zillow Group Marketplace, Inc. as of 1/1/1970 from various mortgage lenders with which we have lead or other similar arrangements; the Estimated Payment is an average of those rates.
        See how much you could borrow to make a competitive offer.

        Climate risks

        Neighborhood: 94568

        Getting around

        8 / 100
        Car-Dependent
        8 / 100
        Somewhat Bikeable

        Nearby schools

        GreatSchools rating
        Schools provided by the listing agent
        • District: Dublin (925) 828-2551

        Source: Bay East AOR. This data may not be complete. We recommend contacting the local school district to confirm school assignments for this home.

        A local agent can set up tours, give advice and negotiate with sellers.

        Browse local experts

        Similar homes

            • Local buyer's agents are ready to help