Skip main navigation
Closed
  • Listing Provided by: Nettwork Global
    Bought with: Keller Williams Chesterfield
    $232,000

    4367 Potomac St, Saint Louis, MO 63116

    2beds
    931sqft
    Single Family Residence
    Built in 1925
    5,009.4 Square Feet Lot
    $232,000 Zestimate®
    $249/sqft
    $1,309 Estimated rent

    Home value

    $232,000

    $209,000 - $255,000

    $1,309/mo

    Zestimate® history
    Loading
    Loading...

    Owner options

    List your home for rent

    $1,309/mo

    Rent Zestimate®

    Find your next renter with Zillow Rental Manager. Plus, with online applications, you can quickly screen prospective tenants – for free.

    Learn more

    $1,309/mo

    Rent Zestimate®

    Refinance and save

    $1,568/mo

    Est. payment

    Refinancing to a lower rate could help reduce your monthly payments and save thousands over the life of the loan.

    See today's rates

    $1,568/mo

    Est. payment

    Explore your selling options

    Work with a Zillow partner agent

    Leverage their expertise and Zillow's premium Showcase listings to get your home seen by more buyers.

    Get started

    List with your own agent

    Get your home in front of millions of buyers by listing it on Zillow.

    Learn how to do it

    Sell it yourself

    Take full control of how buyers see your home on Zillow by listing For Sale by Owner (FSBO).

    List your home

    What's special

    Maintenance free sidingCovered front porchPlenty of storageLaundry spaceAmple closet spaceWood floorsBonus room

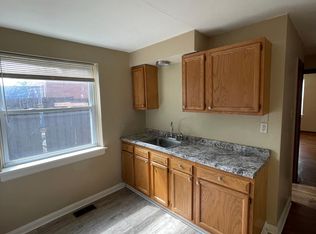
    2 Bedroom, 1 Bath Bungalow within walking distance to Tower Grove park and Morganford Shops & Restaurants can be yours! You will fall in love with the spacious living room w/archway and separate dining room w/window seat, wood floors, and tons of natural light. The kitchen offers custom cabinetry, S/S appliances, and tile flooring. Both bedrooms have plenty of space, hardwood floors, and ample closet space. A bonus room, just off the kitchen, has add'n cabinetry and can be used in many ways(mud room/office/playroom)to fit buyer's needs. The exterior offers covered front porch, maintenance free siding, and lush landscaping. The private and fully fenced backyard is great for BBQs, gardening, and entertaining. The shed stays and offers great add'n storage. Many exterior updates were completed in '13 (roof, siding, windows, fascia and gutters). Other windows have been recently updated. The walk-up basement is spacious and offers plenty of storage & laundry space. This one will move fast! Additional Rooms: Sun Room

    This property is off market, which means it's not currently listed for sale or rent on Zillow. This may be different from what's available on other websites or public sources.
    Zillow last checked:

    Listing updated:

    Listing Provided by:

    Michael Derkits 314-374-8979,

    Nettwork Global

    Bought with:

    Allen Brake, 2004035858

    Keller Williams Chesterfield

    Source: MARIS,MLS#: 23032281MLS LogoOriginating MLS: St. Charles County Association of REALTORS

    Facts & features

    Interior

    Bedrooms & bathrooms
    • Bedrooms: 2
    • Bathrooms: 1
    • Full bathrooms: 1
    • Main level bathrooms: 1
    • Main level bedrooms: 2
    Bedroom
    • Features: Floor Covering: Wood, Wall Covering: Some
    • Level: Main
    • Area: 143
    • Dimensions: 11x13
    Bedroom
    • Features: Floor Covering: Wood, Wall Covering: Some
    • Level: Main
    • Area: 121
    • Dimensions: 11x11
    Dining room
    • Features: Floor Covering: Wood, Wall Covering: Some
    • Level: Main
    • Area: 130
    • Dimensions: 10x13
    Kitchen
    • Features: Floor Covering: Ceramic Tile, Wall Covering: Some
    • Level: Main
    • Area: 99
    • Dimensions: 9x11
    Living room
    • Features: Floor Covering: Wood, Wall Covering: Some
    • Level: Main
    • Area: 168
    • Dimensions: 12x14
    Other
    • Features: Floor Covering: Ceramic Tile, Wall Covering: Some
    • Level: Main
    • Area: 110
    • Dimensions: 10x11
    Heating
    • Natural Gas, Forced Air
    Cooling
    • Ceiling Fan(s)
    Appliances
    • Included: Dishwasher, Disposal, Gas Range, Gas Oven, Stainless Steel Appliance(s), Gas Water Heater
    Features
    • Separate Dining, Special Millwork, Custom Cabinetry
    • Flooring: Hardwood
    • Windows: Window Treatments, Insulated Windows
    • Basement: Full,Walk-Up Access
    • Has fireplace: No
    Interior area
    • Total structure area: 931
    • Total interior livable area: 931 sqft
    • Finished area above ground: 816

    Property

    Parking
    • Parking features: Alley Access, Off Street
    Features
    • Levels: One
    • Patio & porch: Patio, Covered
    Lot
    • Size: 5,009 sqft
    • Dimensions: 115 x 39
    • Features: Corner Lot
    Details
    • Additional structures: Shed(s)
    • Parcel number: 59670003600
    • Special conditions: Standard

    Construction

    Type & style
    • Home type: SingleFamily
    • Architectural style: Traditional,Bungalow
    • Property subtype: Single Family Residence
    Condition
    • Year built: 1925

    Utilities & green energy

    • Sewer: Public Sewer
    • Water: Public

    Community & neighborhood

    Location
    • Region: Saint Louis
    • Subdivision: Morganford Place Add

    Other

    Other facts
    • Listing terms: Cash,Conventional,FHA
    • Ownership: Private

    Price history

    DateEventPrice
    6/30/2023Sold--
    Source: MARIS #23032281 Report a problem
    6/11/2023Pending sale$169,000$182/sqft
    Source: MARIS #23032281 Report a problem
    6/8/2023Listed for sale$169,000+47.1%$182/sqft
    Source: MARIS #23032281 Report a problem
    6/29/2015Sold--
    Source: MARIS #15018781 Report a problem
    4/30/2015Price change$114,900-4.2%$123/sqft
    Source: RE/MAX Now #15018781 Report a problem
    4/7/2015Listed for sale$119,900$129/sqft
    Source: RE/MAX NOW Report a problem

    Public tax history

    YearProperty taxesTax assessment
    2025$2,177 +102.2%$26,250 +109.5%
    2024$1,077 +5%$12,530
    2023$1,025 +3.1%$12,530 +7.2%
    2022$994 +0.1%$11,690
    2021$993 +9.8%$11,690 +8.8%
    2020$905 $10,740
    2019$905 $10,740 +11.2%
    2018$905 +7.6%$9,660 +0.1%
    2017$841 -10.5%$9,650 -11.2%
    2016$939 +10.1%$10,870
    2015$853 +1%$10,870
    2014$845 $10,870 +0.8%
    2013$845 $10,780 -16.8%
    2012-- $12,960
    2011-- $12,960
    2010-- $12,960 +3.8%
    2009$858 -3.7%$12,490
    2008$891 $12,490 -8.4%
    2007$891 $13,640
    2006$891 +1%$13,640 +10.4%
    2005$882 +41.6%$12,350 +51.5%
    2004$623 +2.9%$8,150
    2003$606 +13.4%$8,150 +16.9%
    2002$534 $6,970
    2001-- $6,970 +1.9%
    2000-- $6,840

    Find assessor info on the county website

    Neighborhood: Tower Grove South

    Nearby schools

    GreatSchools rating
    Schools provided by the listing agent
    • Elementary: Oak Hill Elem.
    • Middle: Long Middle Community Ed. Center
    • High: Roosevelt High

    Source: MARIS. This data may not be complete. We recommend contacting the local school district to confirm school assignments for this home.

    Get a cash offer in 3 minutes
    Find out how much your home could sell for in as little as 3 minutes with a no-obligation cash offer.
    Estimated market value
    $232,000
    Get a cash offer in 3 minutes
    Find out how much your home could sell for in as little as 3 minutes with a no-obligation cash offer.
    Estimated market value
    $232,000