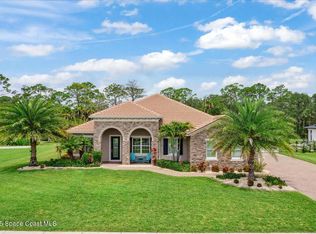
This exquisite custom-built home is fully committed to emphasizing luxury, comfort, and quality expectations. As you step inside, you'll be greeted by an expansive layout featuring four bedrooms and three and a half baths, designed with an open floor plan that provides ample room to host large gatherings, both indoors and out. Entertain with ease in the gourmet kitchen, complete with an abundance of custom cabinetry and an enormous walk-in pantry, seamlessly opening to the great room with fireplace and offering serene views of the outdoors. The expansive primary suite boasts a huge walk-in closet and a spa-like bathroom that will transport you to tranquility. For outdoor enthusiasts, a spectacular lanai with a summer kitchen, spool, and breathtaking views of the gorgeously landscaped backyard awaits. Plus, bring all of your vehicles & golf cart, as this home includes an oversized three car garage with a golf cart door. PLEASE SEE ATTACHED DOCUMENTS FOR A COMPREHENSIVE LIST OF FEATURES
Sold for $1,265,000
$1,265,000
4367 Preservation Cir, Melbourne, FL 32934
4beds
3,494sqft
Single Family Residence
Built in 2017
1.38 Acres Lot
$1,255,400 Zestimate®
$362/sqft
$3,896 Estimated rent
Home value
$1,255,400
$1.14M - $1.38M
$3,896/mo
Zestimate® history
Owner options
List your home for rent
$3,896/mo
Rent Zestimate®
Find your next renter with Zillow Rental Manager. Plus, with online applications, you can quickly screen prospective tenants – for free.
$3,896/mo
Rent Zestimate®
Refinance and save
$9,435/mo
Est. payment
Refinancing to a lower rate could help reduce your monthly payments and save thousands over the life of the loan.
$9,435/mo
Est. payment
Explore your selling options
Work with a Zillow partner agent
Leverage their expertise and Zillow's premium Showcase listings to get your home seen by more buyers.
Get startedList with your own agent
Get your home in front of millions of buyers by listing it on Zillow.
Learn how to do itSell it yourself
Take full control of how buyers see your home on Zillow by listing For Sale by Owner (FSBO).
List your homeWhat's special
Spectacular lanaiExpansive layoutSummer kitchenSpa-like bathroomOpen floor planEnormous walk-in pantryCustom cabinetry
Zillow last checked:
Listing updated:
Listed by:
Dee Dee R Davis 321-288-5591,
BHHS Florida Realty,
Nancy R Taylor 321-543-7621,
BHHS Florida Realty
Bought with:
Alexandra Alvarez, 3536477
EXP Realty, LLC
Source: Space Coast AOR,MLS#: 1041379
Facts & features
Interior
Bedrooms & bathrooms
- Bedrooms: 4
- Bathrooms: 4
- Full bathrooms: 3
- 1/2 bathrooms: 1
Heating
- Central, Electric
Cooling
- Central Air, Electric
Appliances
- Included: Dishwasher, Disposal, Dryer, Electric Range, Gas Cooktop, Microwave, Refrigerator, Washer, Other
- Laundry: Electric Dryer Hookup, Sink
Features
- Breakfast Bar, Built-in Features, Ceiling Fan(s), Central Vacuum, Eat-in Kitchen, Entrance Foyer, Kitchen Island, Open Floorplan, Pantry, Primary Bathroom -Tub with Separate Shower, Primary Downstairs, Split Bedrooms, Vaulted Ceiling(s), Walk-In Closet(s), Other
- Flooring: Carpet, Tile
- Number of fireplaces: 1
- Fireplace features: Gas
Interior area
- Total interior livable area: 3,494 sqft
Property
Parking
- Total spaces: 3
- Parking features: Additional Parking, Garage, Garage Door Opener
- Garage spaces: 3
Accessibility
- Accessibility features: Accessible Full Bath
Features
- Levels: Two
- Stories: 2
- Patio & porch: Front Porch, Porch, Screened
- Exterior features: Balcony, Fire Pit, Outdoor Kitchen, Impact Windows
- Has private pool: Yes
- Pool features: Gas Heat, In Ground, Waterfall
- Has spa: Yes
- Spa features: In Ground
- Has view: Yes
- View description: Other, Protected Preserve
Lot
- Size: 1.38 Acres
- Features: Cleared, Many Trees, Sprinklers In Front, Sprinklers In Rear
Details
- Additional structures: Outdoor Kitchen
- Additional parcels included: 2747769
- Parcel number: 273603Vv0000h.00023.00
- Special conditions: Standard
Construction
Type & style
- Home type: SingleFamily
- Property subtype: Single Family Residence
Materials
- Block, Concrete, Stone, Other
- Roof: Metal
Condition
- New construction: No
- Year built: 2017
Utilities & green energy
- Sewer: Septic Tank
- Water: Public
- Utilities for property: Cable Connected, Electricity Connected, Water Connected, Propane
Community & HOA
Community
- Security: Carbon Monoxide Detector(s), Security Gate, Security System Owned, Smoke Detector(s)
- Subdivision: Woodshire Preserve Phase 2
HOA
- Has HOA: Yes
- Amenities included: Management - Off Site
- Services included: Other
- HOA fee: $514 quarterly
- HOA name: Woodshire Preserves
Location
- Region: Melbourne
Financial & listing details
- Price per square foot: $362/sqft
- Tax assessed value: $896,080
- Annual tax amount: $8,152
- Date on market: 3/27/2025
- Listing terms: Cash,Conventional
- Road surface type: Asphalt
Price history
| Date | Event | Price |
|---|---|---|
| 5/28/2025 | Sold | $1,265,000-1.6%$362/sqft |
Source: Space Coast AOR #1041379 Report a problem | ||
| 5/1/2025 | Pending sale | $1,285,000$368/sqft |
Source: Space Coast AOR #1041379 Report a problem | ||
| 5/1/2025 | Listed for sale | $1,285,000$368/sqft |
Source: Space Coast AOR #1041379 Report a problem | ||
| 3/30/2025 | Pending sale | $1,285,000$368/sqft |
Source: BHHS broker feed #1041379 Report a problem | ||
| 3/30/2025 | Contingent | $1,285,000$368/sqft |
Source: Space Coast AOR #1041379 Report a problem | ||
| 3/27/2025 | Listed for sale | $1,285,000+1506.3%$368/sqft |
Source: Space Coast AOR #1041379 Report a problem | ||
| 12/7/2015 | Sold | $80,000$23/sqft |
Source: Public Record Report a problem | ||
Public tax history
| Year | Property taxes | Tax assessment |
|---|---|---|
| 2025 | $8,608 +5.6% | $521,930 +2.9% |
| 2024 | $8,153 +2% | $507,230 +3% |
| 2023 | $7,993 +5.6% | $492,460 +3% |
| 2022 | $7,567 -1.8% | $478,120 +3% |
| 2021 | $7,709 +0.9% | $464,200 +1.4% |
| 2020 | $7,638 -1.2% | $457,800 +2.3% |
| 2019 | $7,734 | $447,510 +1.9% |
| 2018 | $7,734 0% | $439,170 +1173% |
| 2017 | $7,737 +184.7% | $34,500 -72.2% |
| 2016 | $2,718 +4.7% | $124,000 +106.7% |
| 2015 | $2,595 +557.2% | $60,000 +224.3% |
| 2014 | $395 | $18,500 |
Find assessor info on the county website
Neighborhood: 32934
Nearby homes
- $60,000-- bd-- ba-- sqft4377 Preservation Cir, Melbourne, FL 32934Off Market
- $1,050,0005 bd3 ba2.8k sqft4387 Preservation Cir, Melbourne, FL 32934Sold

- $935,0004 bd3 ba3k sqft4357 Preservation Cir, Melbourne, FL 32934Sold
- $956,0000.67 acres4384 Preservation Cir, Melbourne, FL 32934Off Market

- $1,016,3004 bd4 ba3k sqft4347 Preservation Cir, Melbourne, FL 32934Off Market
- $1,161,700-- bd-- ba3.3k sqft4397 Preservation Cir, Melbourne, FL 32934Off Market
- $1,083,9004 bd2 ba2.8k sqft4374 Preservation Cir, Melbourne, FL 32934Off Market
- $813,3300.69 acres4337 Preservation Cir, Melbourne, FL 32934Off Market
Nearby schools
GreatSchools rating
- 5/10Sabal Elementary SchoolGrades: PK-6Distance: 4 mi
- 4/10Lyndon B. Johnson Middle SchoolGrades: 7-8Distance: 4.4 mi
- 3/10Eau Gallie High SchoolGrades: PK,9-12Distance: 5 mi
Schools provided by the listing agent
- Elementary: Sabal
- Middle: Johnson
- High: Eau Gallie
Source: Space Coast AOR. This data may not be complete. We recommend contacting the local school district to confirm school assignments for this home.
Get a cash offer in 3 minutes
Find out how much your home could sell for in as little as 3 minutes with a no-obligation cash offer.
Estimated market value
$1,255,400
Get a cash offer in 3 minutes
Find out how much your home could sell for in as little as 3 minutes with a no-obligation cash offer.
Estimated market value
$1,255,400
- Florida
- Brevard County
- Melbourne
- 32934
- 4367 Preservation Cir
