Welcome to this breathtaking estate, where a grand circular drive and lush landscaping introduce timeless architecture. The front porch, adorned with gas lanterns and impressive columns, leads into a home with soaring 22-foot cathedral ceilings and oak floors in the living room, centered around a grand fireplace. The gourmet kitchen boasts dual ovens, a gas cooktop, and custom cabinetry, complemented by a cozy fireplace sitting area. The first-floor master suite features an office, sunroom access, and a luxurious bath with a jetted tub and dual-head shower. Entertain in style in the expansive sunroom with an outdoor kitchen and bar, or relax in the tranquil backyard with a Koi pond and firepit. The property includes a mother-in-law suite with private entry, a 3-car garage, and is fully equipped with a generator and Bose surround sound system. Located in the prestigious Zachary School District, this estate is an impeccable blend of luxury and comfort. Discover your dream home today.
Sold
Price Unknown
4367 Rose Garden Cir, Zachary, LA 70791
6beds
5,879sqft
Single Family Residence, Residential
Built in 1998
0.47 Acres Lot
$663,100 Zestimate®
$--/sqft
$3,682 Estimated rent
Home value
$663,100
$623,000 - $703,000
$3,682/mo
Zestimate® history
Owner options
List your home for rent
$3,682/mo
Rent Zestimate®
Find your next renter with Zillow Rental Manager. Plus, with online applications, you can quickly screen prospective tenants – for free.
$3,682/mo
Rent Zestimate®
Refinance and save
$400/mo
Est. payment
Refinancing to a lower rate could help reduce your monthly payments and save thousands over the life of the loan.
$400/mo
Est. payment
Explore your selling options
Work with a Zillow partner agent
Leverage their expertise and Zillow's premium Showcase listings to get your home seen by more buyers.
Get startedList with your own agent
Get your home in front of millions of buyers by listing it on Zillow.
Learn how to do itSell it yourself
Take full control of how buyers see your home on Zillow by listing For Sale by Owner (FSBO).
List your homeWhat's special
Zillow last checked:
Listing updated:
Listed by:
Crystal Bonin,
Crystal Bonin Realty
Bought with:
Tracy Sykes, 995706620
Fathom Realty LA LLC
Source: ROAM MLS,MLS#: 2024007641
Facts & features
Interior
Bedrooms & bathrooms
- Bedrooms: 6
- Bathrooms: 5
- Full bathrooms: 3
- Partial bathrooms: 2
Rooms
- Room types: Bathroom, Primary Bathroom, Bedroom, Primary Bedroom, Breakfast Room, Dining Room, Family Room, Kitchen, Sunroom
Primary bedroom
- Features: 2 Closets or More, Ceiling 9ft Plus, Ceiling Boxed, Ceiling Fan(s), En Suite Bath, Walk-In Closet(s), Sitting/Office Area, Master Downstairs, Remote
- Level: First
- Area: 320.71
- Width: 21.5
Bedroom 1
- Level: First
- Area: 228
- Dimensions: 19 x 12
Bedroom 2
- Level: First
- Area: 214.5
- Width: 13
Bedroom 3
- Level: Second
- Area: 272
- Dimensions: 17 x 16
Bedroom 4
- Level: Second
- Area: 154
- Dimensions: 14 x 11
Primary bathroom
- Features: Double Vanity, Dressing Area, Multi Head Shower, Separate Shower, Walk-In Closet(s), Water Closet
- Level: First
- Area: 237.24
- Width: 22.42
Bathroom 1
- Level: First
- Area: 29.09
Dining room
- Level: First
- Area: 200
- Length: 16
Family room
- Level: First
- Area: 1612
- Dimensions: 31 x 52
Kitchen
- Features: Cabinets Custom Built, Granite Counters, Tile Counters, Kitchen Island, Pantry
- Level: First
- Area: 242.25
- Width: 19
Heating
- 2 or More Units Heat, Central
Cooling
- Multi Units, Central Air, Ceiling Fan(s)
Appliances
- Included: Gas Cooktop, Dishwasher, Disposal, Double Oven, Microwave, Refrigerator, Oven, Separate Cooktop, Stainless Steel Appliance(s)
- Laundry: Inside, Washer/Dryer Hookups
Features
- Breakfast Bar, Built-in Features, Ceiling 9'+, Ceiling Boxed, Cathedral Ceiling(s), Tray Ceiling(s), Ceiling Varied Heights, Vaulted Ceiling(s), Computer Nook, Crown Molding, In-Law Floorplan, Sound System, See Remarks
- Flooring: Carpet, Ceramic Tile, Wood
- Windows: Window Treatments
- Attic: Attic Access,Storage,Multiple Attics,Walk-up
- Has fireplace: Yes
- Fireplace features: Outside, Other
Interior area
- Total structure area: 7,765
- Total interior livable area: 5,879 sqft
Property
Parking
- Total spaces: 7
- Parking features: 3 Cars Park, 4+ Cars Park, Attached, Concrete, Driveway, Garage, Garage Faces Rear, RV/Boat Port Parking, Garage Door Opener
- Has attached garage: Yes
Features
- Stories: 2
- Patio & porch: Covered, Porch, Patio
- Exterior features: Kennel, Outdoor Speakers, Outdoor Kitchen, Lighting, Sprinkler System, Courtyard
- Has spa: Yes
- Spa features: Bath
- Fencing: Brick,Full,Other,Privacy,Wrought Iron
Lot
- Size: 0.47 Acres
- Dimensions: 38.26 x 91 x 136 x 131 x 183
- Features: Cul-De-Sac, Oversized Lot, Landscaped
Details
- Parcel number: 01054635
- Special conditions: Standard
- Other equipment: Generator
Construction
Type & style
- Home type: SingleFamily
- Architectural style: Traditional
- Property subtype: Single Family Residence, Residential
Materials
- Brick Siding, Stucco Siding, Frame
- Foundation: Slab
- Roof: Shingle
Condition
- New construction: No
- Year built: 1998
Utilities & green energy
- Gas: City/Parish
- Sewer: Public Sewer
- Water: Public
- Utilities for property: Cable Connected
Community & HOA
Community
- Security: Security System, Smoke Detector(s)
- Subdivision: Rosewood Plantation
HOA
- Has HOA: Yes
- HOA fee: $400 annually
Location
- Region: Zachary
Financial & listing details
- Tax assessed value: $598,500
- Annual tax amount: $7,354
- Date on market: 11/14/2024
- Listing terms: Cash,Conventional,VA Loan
Price history
| Date | Event | Price |
|---|---|---|
| 9/16/2024 | Sold | -- |
Source:  ROAM MLS #2024007641 Report a problem ROAM MLS #2024007641 Report a problem | ||
| 9/13/2024 | Listing removed | $5,500$1/sqft |
Source: Zillow Rentals Report a problem | ||
| 7/23/2024 | Listed for rent | $5,500$1/sqft |
Source: Zillow Rentals Report a problem | ||
| 6/20/2024 | Listed for sale | $625,000$106/sqft |
Source: ROAM MLS #2024007641 Report a problem | ||
| 4/30/2024 | Pending sale | $625,000$106/sqft |
Source: ROAM MLS #2024007641 Report a problem | ||
| 4/24/2024 | Listed for sale | $625,000-3.8%$106/sqft |
Source: ROAM MLS #2024007641 Report a problem | ||
| 4/24/2024 | Listing removed | -- |
Source: ROAM MLS #2023017611 Report a problem | ||
| 3/22/2024 | Price change | $650,000-3.7%$111/sqft |
Source: ROAM MLS #2023017611 Report a problem | ||
| 3/8/2024 | Price change | $675,000-2.9%$115/sqft |
Source: ROAM MLS #2023017611 Report a problem | ||
| 2/6/2024 | Price change | $695,000-4.1%$118/sqft |
Source: ROAM MLS #2023017611 Report a problem | ||
| 11/30/2023 | Price change | $725,000-3.3%$123/sqft |
Source: ROAM MLS #2023017611 Report a problem | ||
| 11/16/2023 | Price change | $750,000-3.2%$128/sqft |
Source: ROAM MLS #2023017611 Report a problem | ||
| 11/5/2023 | Price change | $775,000-3.1%$132/sqft |
Source: ROAM MLS #2023017611 Report a problem | ||
| 10/23/2023 | Listed for sale | $800,000+53.9%$136/sqft |
Source: ROAM MLS #2023017611 Report a problem | ||
| 5/31/2012 | Sold | -- |
Source: ROAM MLS #201116744 Report a problem | ||
| 11/8/2010 | Listing removed | $519,900$88/sqft |
Source: CENTURY 21 Investment Realty #b1011806 Report a problem | ||
| 8/14/2010 | Listed for sale | $519,900-1%$88/sqft |
Source: CENTURY 21 Investment Realty #b1011806 Report a problem | ||
| 9/19/2009 | Listing removed | $525,000$89/sqft |
Source: Tim Tullos #B0904361 Report a problem | ||
| 5/23/2009 | Price change | $525,000-8.7%$89/sqft |
Source: Tim Tullos #B0904361 Report a problem | ||
| 4/1/2009 | Listed for sale | $575,000$98/sqft |
Source: Tim Tullos #B0904361 Report a problem | ||
Public tax history
| Year | Property taxes | Tax assessment |
|---|---|---|
| 2025 | $7,354 +23.9% | $59,850 +10.5% |
| 2024 | $5,935 +15.7% | $54,150 +12.5% |
| 2023 | $5,128 -0.2% | $48,150 |
| 2022 | $5,139 | $48,150 |
| 2021 | $5,139 -0.9% | $48,150 |
| 2020 | $5,184 -13.7% | $48,150 +11.6% |
| 2019 | $6,009 -0.4% | $43,150 |
| 2018 | $6,030 +20% | $43,150 |
| 2017 | $5,023 | $43,150 |
| 2016 | $5,023 +2.1% | $43,150 +2.7% |
| 2015 | $4,918 +5.8% | $42,000 |
| 2014 | $4,647 | $42,000 |
| 2013 | $4,647 -17.4% | $42,000 |
| 2012 | $5,629 -10% | $42,000 -9.3% |
| 2011 | $6,254 | $46,300 |
| 2010 | $6,254 +18.8% | $46,300 |
| 2009 | $5,265 -0.5% | $46,300 |
| 2008 | $5,289 +2.7% | $46,300 +2.7% |
| 2007 | $5,152 +0.7% | $45,100 |
| 2006 | $5,114 +0.8% | $45,100 |
| 2005 | $5,072 +3% | $45,100 |
| 2004 | $4,924 +73.2% | $45,100 +21.9% |
| 2003 | $2,843 -0.3% | $37,000 |
| 2002 | $2,852 +0% | $37,000 |
| 2001 | $2,852 +3.2% | $37,000 |
| 2000 | $2,763 | $37,000 |
Find assessor info on the county website
Neighborhood: 70791
Nearby homes
- $310,900-- bd-- ba2.1k sqft4393 Rose Garden Cir, Zachary, LA 70791Off Market
- $315,300-- bd-- ba2.2k sqft4345 Rose Garden Cir, Zachary, LA 70791Off Market
- $377,800-- bd-- ba2.3k sqft4320 Rose Garden Cir, Zachary, LA 70791Off Market
- $329,7004 bd3 ba2.6k sqft4368 Rose Garden Cir, Zachary, LA 70791Off Market
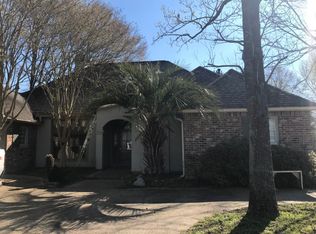
- $432,7004 bd3 ba2.5k sqft4394 Rose Garden Cir, Zachary, LA 70791Off Market
- $537,200-- bd-- ba2.4k sqft4346 Rose Garden Cir, Zachary, LA 70791Off Market
- $305,500-- bd-- ba1.8k sqft1103 Buffalo Hollow Ct, Zachary, LA 70791Off Market
- $436,500-- bd-- ba2.9k sqft1015 Roseway Blvd, Zachary, LA 70791Off Market
Nearby schools
GreatSchools rating
- 8/10Copper Mill Elementary SchoolGrades: 5-6Distance: 0.7 mi
- 8/10Northwestern Middle SchoolGrades: 7-8Distance: 2.3 mi
- 7/10Zachary High SchoolGrades: 9-12Distance: 1.9 mi
Schools provided by the listing agent
- District: Zachary Community
Source: ROAM MLS. This data may not be complete. We recommend contacting the local school district to confirm school assignments for this home.
Get a cash offer in 3 minutes
Find out how much your home could sell for in as little as 3 minutes with a no-obligation cash offer.
Estimated market value
$663,100
Get a cash offer in 3 minutes
Find out how much your home could sell for in as little as 3 minutes with a no-obligation cash offer.
Estimated market value
$663,100
- Louisiana
- East Baton Rouge Parish
- Zachary
- 70791
- 4367 Rose Garden Cir
Nearby cities
Nearby zip codes
Other Zachary Topics
