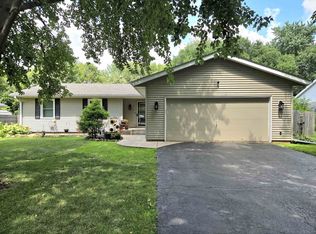
MOTIVATED SELLERS! Located in the highly sought-after HONONEGAH SCHOOL DISTRICT, this ranch home offers a fantastic opportunity to add your own personal style while enjoying the peace of mind that many of the major updates have already been completed. Situated on over a half-acre lot, the property provides plenty of outdoor space for entertaining, gardening, or simply relaxing. Inside, you'll find comfortable main-level living plus additional finished space in the lower level, perfect for a family room, home office, workout area, or hobby space. A beautiful new storage shed offers extra room for lawn equipment, tools, and outdoor toys. Recent updates include a roof (2016), refrigerator (2024), reverse osmosis system (2024), dishwasher (2025), and water heater (2025), sump pump 2025. Solar panels are installed but are not currently connected, with no lease or payment to assume. If you've been looking for a home in a prime location with the big-ticket improvements already taken care of, this is your chance. Bring your finishing touches and make this home your own!
For sale
Price cut: $9.1K (8/6)
$239,900
4367 Straw Ln, Roscoe, IL 61073
3beds
1,636sqft
:
Get pre-qualified$1,752/mo
Single Family Residence
Built in 1984
0.57 Acres Lot
$237,500 Zestimate®
$147/sqft
$-- HOA
What's special
Home officeFamily roomWorkout areaHobby spaceComfortable main-level livingBeautiful new storage shed
- 14 days |
- 3,088 |
- 138 |
Zillow last checked:
Listing updated:
Listed by:
Christine Wilke 815-262-0760,
Best Realty
Source: NorthWest Illinois Alliance of REALTORS®,MLS#: 202604412
Facts & features
Interior
Bedrooms & bathrooms
- Bedrooms: 3
- Bathrooms: 2
- Full bathrooms: 2
- Main level bathrooms: 2
- Main level bedrooms: 3
Primary bedroom
- Level: Main
- Area: 152.07
- Dimensions: 13.7 x 11.1
Bedroom 2
- Level: Main
- Area: 116.6
- Dimensions: 11 x 10.6
Bedroom 3
- Level: Main
- Area: 107.06
- Dimensions: 10.6 x 10.1
Kitchen
- Level: Main
- Area: 174.24
- Dimensions: 17.6 x 9.9
Living room
- Level: Main
- Area: 311.4
- Dimensions: 18 x 17.3
Heating
- Forced Air, Natural Gas
Cooling
- Central Air
Appliances
- Included: Dishwasher, Microwave, Refrigerator, Stove/Cooktop, Water Softener, Gas Water Heater
- Laundry: In Basement
Features
- L.L. Finished Space
- Windows: Window Treatments
- Basement: Full
- Has fireplace: Yes
- Fireplace features: Wood Burning
Interior area
- Total structure area: 1,636
- Total interior livable area: 1,636 sqft
- Finished area above ground: 1,229
- Finished area below ground: 407
Property
Parking
- Total spaces: 2
- Parking features: Attached
- Garage spaces: 2
Features
- Patio & porch: Deck
Lot
- Size: 0.57 Acres
- Features: City/Town, Subdivided
Details
- Additional structures: Garden Shed
- Parcel number: 0429327038
Construction
Type & style
- Home type: SingleFamily
- Architectural style: Ranch
- Property subtype: Single Family Residence
Materials
- Brick/Stone, Wood
- Roof: Shingle
Condition
- Year built: 1984
Utilities & green energy
- Electric: Circuit Breakers
- Sewer: Septic Tank
- Water: City/Community
Community & HOA
Community
- Subdivision: IL
Location
- Region: Roscoe
Financial & listing details
- Price per square foot: $147/sqft
- Tax assessed value: $195,492
- Price range: $239.9K - $239.9K
- Date on market: 7/27/2026
- Cumulative days on market: 15 days
- Ownership: Fee Simple
Estimated market value
$237,500
$226,000 - $249,000
$2,359/mo
Price history
| Date | Event | Price |
|---|---|---|
| 8/6/2026 | Price change | $239,900-3.7%$147/sqft |
Source:  NorthWest Illinois Alliance of REALTORS® #202604412 Report a problem NorthWest Illinois Alliance of REALTORS® #202604412 Report a problem | ||
| 7/31/2026 | Price change | $249,000-0.8%$152/sqft |
Source: NorthWest Illinois Alliance of REALTORS® #202604412 Report a problem | ||
| 7/27/2026 | Listed for sale | $251,000+100.8%$153/sqft |
Source: NorthWest Illinois Alliance of REALTORS® #202604412 Report a problem | ||
| 6/14/2021 | Sold | $125,000-13.7%$76/sqft |
Source: Public Record Report a problem | ||
| 9/30/2008 | Sold | $144,900$89/sqft |
Source: NorthWest Illinois Alliance of REALTORS® #200834437 Report a problem | ||
| 8/10/2008 | Price change | $144,900-3.3%$89/sqft |
Source: Coldwell Banker** #34437 Report a problem | ||
| 6/2/2008 | Listed for sale | $149,900+23.9%$92/sqft |
Source: Coldwell Banker** #34437 Report a problem | ||
| 7/8/2003 | Sold | $121,000$74/sqft |
Source: Public Record Report a problem | ||
Public tax history
| Year | Property taxes | Tax assessment |
|---|---|---|
| 2024 | -- | $65,164 +11.4% |
| 2023 | -- | $58,480 +9.4% |
| 2022 | -- | $53,460 +8.2% |
| 2021 | -- | $49,395 +3.8% |
| 2020 | $2,931 -2.2% | $47,601 +4.7% |
| 2019 | $2,998 -20.4% | $45,469 +4.1% |
| 2018 | $3,767 +2.7% | $43,691 +3.7% |
| 2017 | $3,666 | $42,140 +1.6% |
| 2016 | $3,666 +4.4% | $41,465 +2.9% |
| 2015 | $3,512 +4.6% | $40,281 +1.3% |
| 2014 | $3,357 +8% | $39,771 -12.5% |
| 2009 | $3,110 | $45,431 +5.5% |
| 2007 | -- | $43,055 +8.3% |
| 2006 | -- | $39,758 +3.9% |
| 2005 | -- | $38,255 +2% |
| 2004 | -- | $37,505 +8% |
| 2003 | -- | $34,741 +2.8% |
| 2001 | -- | $33,798 +2.6% |
| 2000 | -- | $32,945 |
| 1999 | -- | $32,945 |
Find assessor info on the county website
Monthly payment
Est. payment
Payment breakdown
Explore the cost of this home by adjusting the details. Changes won't be saved.Climate risks
Neighborhood: 61073
Nearby schools
GreatSchools rating
- 7/10Kinnikinnick SchoolGrades: 4-5Distance: 1.3 mi
- 7/10Roscoe Middle SchoolGrades: 6-8Distance: 1.8 mi
- 5/10Hononegah High SchoolGrades: 9-12Distance: 2.1 mi
Schools provided by the listing agent
- Elementary: Hononegah 207
- Middle: Hononegah 207
- High: Hononegah High
- District: Hononegah 207
Source: NorthWest Illinois Alliance of REALTORS®. This data may not be complete. We recommend contacting the local school district to confirm school assignments for this home.
- $256,7003 bd2 ba1.1k sqft4341 Straw Ln, Roscoe, IL 61073Off Market
- $255,6003 bd1 ba1.3k sqft11892 Balsa Ln, Roscoe, IL 61073Off Market
- $280,7004 bd2 ba964 sqft11975 Blue Spruce Dr, Roscoe, IL 61073Off Market
- $273,0003 bd2 ba1.2k sqft4325 Straw Ln, Roscoe, IL 61073Off Market
- $295,6003 bd2 ba1.7k sqft4411 Straw Ln, Roscoe, IL 61073Off Market
- $241,300-- bd-- ba-- sqft11889 Balsa Ln, Roscoe, IL 61073Off Market
- $252,9003 bd2 ba1.1k sqft4338 Honey Locust Ln, Roscoe, IL 61073Sold
- $281,0003 bd2 ba1.8k sqft11864 Balsa Ln, Roscoe, IL 61073Sold
A local agent can set up tours, give advice and negotiate with sellers.
A local lender can help you make sure your offer is ready when you are.
Similar homes
- $245,0004 bd3 ba2k sqft11128 Cedarbrook Rd, Roscoe, IL 61073Pending
 MLS ID #202604473, Daniel Castro. NorthWest Illinois Alliance of REALTORS®
 - $310,0003 bd3 ba1.8k sqft5574 Country Ct, Roscoe, IL 61073For Sale
 MLS ID #202604926, Carmelina Korasick. NorthWest Illinois Alliance of REALTORS®
 - $262,0004 bd2 ba1.8k sqft6179 Silver Hawk Ct, Roscoe, IL 61073For Sale
 MLS ID #202603443, Olga Kampmeier. NorthWest Illinois Alliance of REALTORS®
 - $315,0003 bd2 ba1.8k sqft6615 W Gate Ct, Roscoe, IL 61073For Sale
 MLS ID #202604748, Kim Keefe. NorthWest Illinois Alliance of REALTORS®
 - $230,0003 bd3 ba1.4k sqft9006 Leicester Way, Roscoe, IL 61073For SaleMLS ID #202604878, Catherine Fiebig-Zittlow. NorthWest Illinois Alliance of REALTORS®
- $334,0003 bd2 ba1.8k sqft9960 Flint Ct, Roscoe, IL 61073For SaleMLS ID #202604449, Vanessa Bloomer. NorthWest Illinois Alliance of REALTORS®
- $259,0004 bd2 ba1.6k sqft7465 Gemini Dr, Rockford, IL 61103For SaleMLS ID #202604876, Toni Vander Heyden. NorthWest Illinois Alliance of REALTORS®
- $240,0003 bd2 ba1.3k sqft1610 Manchester STREET, Beloit, WI 53511ActiveMLS ID #1973230, Katherine Baumbach. WIREX MLS
- $239,0004 bd3 ba1.8k sqft6300 Weathervane Ln, Machesney Park, IL 61115ActiveMLS ID #12695662, Darlene Morris, Worth Clark Realty. MRED as distributed by MLS GRID
- $300,0003 bd2 ba2.3k sqft421 E Main St, Rockton, IL 61072For SaleMLS ID #202604698, Daisy Botti. NorthWest Illinois Alliance of REALTORS®
- $269,9003 bd2 ba1.2k sqft441 E Acorn Dr, Beloit, WI 53511For SaleMLS ID #2029975, Cindy Helms. SCWMLS
- $215,0003 bd1 ba856 sqft325 School St, Rockton, IL 61072For SaleMLS ID #202604205, Molly Leonard. NorthWest Illinois Alliance of REALTORS®
- $295,0003 bd2 ba1.5k sqft5939 Vesper Dr, South Beloit, IL 61080For SaleMLS ID #202604536, Angela Seaworth. NorthWest Illinois Alliance of REALTORS®
- $--3 bd4 ba1.4k sqft8788 Sheffield Dr, Belvidere, IL 61008AuctionAuction.com 2
- $260,0003 bd2 ba1.8k sqft4193 Linden Rd, Rockford, IL 61109For SaleMLS ID #202604931, Katelyn Garcell. NorthWest Illinois Alliance of REALTORS®
- $229,9003 bd2 ba2.1k sqft220 Beacon Dr, Belvidere, IL 61008For SaleMLS ID #202604974, Brandy Graves. NorthWest Illinois Alliance of REALTORS®
- $223,0003 bd2 ba1.2k sqft126 Queensbury Pl NE, Poplar Grove, IL 61065ActiveMLS ID #12683651, Synesha Parish, Coldwell Banker Realty. MRED as distributed by MLS GRID
- $300,0004 bd2 ba1.8k sqft14127 Kirane Ct, South Beloit, IL 61080For SaleMLS ID #202604772, Bryant Chandler. NorthWest Illinois Alliance of REALTORS®
- $259,9003 bd2 ba1.9k sqft118 Valhalla Dr NE, Poplar Grove, IL 61065ActiveMLS ID #12717847, Melissa Sedevie, American Realty Illinois LLC. MRED as distributed by MLS GRID
- $325,0003 bd2 ba1.4k sqft2424 Shopiere Rd, Beloit, WI 53511For SaleMLS ID #2029897, Heidi Rose Anderson. SCWMLS
