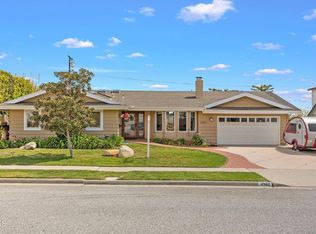
Located above the college on a quiet, tree lined street you'll find this beautifully balanced single story home built by the renowned local builder, 'Shultz'. With three bedrooms and two baths, this residence offers an ideal floor plan for both entertaining and everyday comfort.The kitchen features a breakfast nook, and a beautiful stone peninsula separating a welcoming family living area, perfect to allow for entertaining guests or keeping an eye on the kids while prepping meals. There are a pair of dual pane sliding doors in the dining and living rooms allowing for plenty of natural light and cross breeze in the summer months. The living room boasts a custom mantle and surround giving the warmth of the mid-century era. Classic pegged hardwood floors, crown moldings, enhanced baseboards and wainscotting are used throughout the home. The two guest rooms feature custom built-ins and all three of the bedrooms have cedar floored closets. Some of the recent improvements are dual pane windows, new neutral paint in and out, newer roof and water heater. In the rear yard, one of the patios features a pergola with two amazing exotic Stag Horn Ferns attached to the block columns. To the side of the home. Is a large concrete slab with RV gates to store your vacation toy, use as a second patio or put up a basketball hoop. The only limit is your imagination. All this and the home is located in the Park Hills tract that is minutes to beaches, marinas, parks, hiking trails, hospitals, shopping and dining. The schools that currently serve this area are Loma Vista Elementary, Anacapa Middle, Ventura High and Ventura College, all favorites of the community. Don't miss this opportunity to live in one of Ventura's classic, most sought after neighborhoods.
Sold for $1,050,000
Listed by: Century 21 Masters • Deborah Tyhurst • Contact: 805-402-2027
Bought with: BHHS California Properties
Zestimate®
$1,050,000
4367 Sweet Briar St, Ventura, CA 93003
3beds
1,483sqft
Single Family Residence
Built in 1962
8,276 Square Feet Lot
$1,050,000 Zestimate®
$708/sqft
$3,966 Estimated rent
Home value
$1,050,000
$966,000 - $1.14M
$3,966/mo
Zestimate® history
Owner options
List your home for rent
$3,966/mo
Rent Zestimate®
Find your next renter with Zillow Rental Manager. Plus, with online applications, you can quickly screen prospective tenants – for free.
$3,966/mo
Rent Zestimate®
Refinance and save
$6,663/mo
Est. payment
Refinancing to a lower rate could help reduce your monthly payments and save thousands over the life of the loan.
$6,663/mo
Est. payment
Explore your selling options
Work with a Zillow partner agent
Leverage their expertise and Zillow's premium Showcase listings to get your home seen by more buyers.
Get startedList with your own agent
Get your home in front of millions of buyers by listing it on Zillow.
Learn how to do itSell it yourself
Take full control of how buyers see your home on Zillow by listing For Sale by Owner (FSBO).
List your homeWhat's special
Zillow last checked:
Listing updated:
Listed by:
Deborah Tyhurst DRE #00929838 805-402-2027,
Century 21 Masters,
Jason Wenn DRE #01998701 805-760-8593,
Century 21 Masters
Bought with:
Kaitlin Miller, DRE #02031394
BHHS California Properties
Melody O'Leary, DRE #01299611
BHHS California Properties
Source: CRMLS,MLS#: V1-37201 Originating MLS: California Regional MLS (Ventura & Pasadena-Foothills AORs)
Originating MLS: California Regional MLS (Ventura & Pasadena-Foothills AORs)Facts & features
Interior
Bedrooms & bathrooms
- Bedrooms: 3
- Bathrooms: 2
- Full bathrooms: 1
- 3/4 bathrooms: 1
Rooms
- Room types: Bedroom, Den, Family Room, Living Room, Primary Bathroom, Primary Bedroom
Primary bedroom
- Features: Main Level Primary
Primary bedroom
- Features: Primary Suite
Bedroom
- Features: All Bedrooms Down
Bathroom
- Features: Bathtub, Dual Sinks, Full Bath on Main Level, Separate Shower, Tub Shower
Kitchen
- Features: Kitchen/Family Room Combo, Stone Counters
Heating
- Radiant
Cooling
- None
Appliances
- Included: Dishwasher, Electric Range, Electric Water Heater, Free-Standing Range, Microwave, Refrigerator, Range Hood, Water Heater, Dryer, Washer
- Laundry: Washer Hookup, Electric Dryer Hookup, In Garage
Features
- Breakfast Area, Crown Molding, Paneling/Wainscoting, Stone Counters, Unfurnished, All Bedrooms Down, Main Level Primary, Primary Suite
- Flooring: Wood
- Doors: Sliding Doors
- Windows: Blinds, Double Pane Windows
- Has fireplace: Yes
- Fireplace features: Wood Burning
- Common walls with other units/homes: No Common Walls
Interior area
- Total interior livable area: 1,483 sqft
Property
Parking
- Total spaces: 2
- Parking features: Concrete, Direct Access, Door-Single, Driveway, Garage Faces Front, Garage, Off Street, RV Access/Parking, On Street, Side By Side, Workshop in Garage
- Attached garage spaces: 2
Accessibility
- Accessibility features: No Stairs
Features
- Levels: One
- Stories: 1
- Patio & porch: Concrete, Covered, Front Porch
- Pool features: None
- Spa features: None
- Fencing: Wood
- Has view: Yes
- View description: None
Lot
- Size: 8,276 Square Feet
- Features: 0-1 Unit/Acre, Back Yard, Garden, Sprinklers In Rear, Sprinklers In Front, Lawn, Landscaped, Level, Near Public Transit, Rectangular Lot, Sprinklers Timer, Street Level, Yard
Details
- Parcel number: 0780232035
- Special conditions: Standard
Construction
Type & style
- Home type: SingleFamily
- Architectural style: Ranch,Traditional
- Property subtype: Single Family Residence
Materials
- Drywall, Stucco
- Foundation: Raised
- Roof: Composition
Condition
- New construction: No
- Year built: 1962
Utilities & green energy
- Electric: 220 Volts in Garage, 220 Volts in Kitchen, 220 Volts in Laundry, 220 Volts
- Sewer: Public Sewer
- Water: Public
- Utilities for property: Electricity Connected, Sewer Connected, Water Connected
Community & HOA
Community
- Features: Curbs, Street Lights, Sidewalks
- Security: Carbon Monoxide Detector(s), Smoke Detector(s)
- Subdivision: Park Hills 1 - 125901
Location
- Region: Ventura
Financial & listing details
- Price per square foot: $708/sqft
- Tax assessed value: $88,940
- Annual tax amount: $975
- Date on market: 6/25/2026
- Cumulative days on market: 4 days
- Listing terms: Cash,Cash to New Loan,Conventional
- Road surface type: Paved
Price history
| Date | Event | Price |
|---|---|---|
| 7/21/2026 | Sold | $1,050,000-9.3%$708/sqft |
Source:  CRMLS #V1-37201 Report a problem CRMLS #V1-37201 Report a problem | ||
| 6/30/2026 | Contingent | $1,158,000$781/sqft |
Source: CRMLS #V1-37201 Report a problem | ||
| 6/25/2026 | Listed for sale | $1,158,000$781/sqft |
Source: CRMLS #V1-37201 Report a problem | ||
Public tax history
| Year | Property taxes | Tax assessment |
|---|---|---|
| 2025 | $975 -2.4% | $88,940 +2% |
| 2024 | $999 | $87,197 +2% |
| 2023 | $999 +6.7% | $85,488 +2% |
| 2022 | $936 +1.7% | $83,812 +2% |
| 2021 | $921 +0.9% | $82,169 +1% |
| 2020 | $913 +1.8% | $81,329 +2% |
| 2019 | $897 +1.6% | $79,736 +2% |
| 2018 | $882 +1.8% | $78,173 +2% |
| 2017 | $867 +1.7% | $76,641 +2% |
| 2016 | $852 +1.5% | $75,139 +1.5% |
| 2015 | $840 +1.4% | $74,011 +2% |
| 2014 | $828 | $72,563 +0.5% |
| 2013 | -- | $72,237 +2% |
| 2012 | -- | $70,821 +2% |
| 2011 | -- | $69,433 +0.5% |
| 2009 | -- | $69,083 +4% |
| 2007 | -- | $66,402 +2% |
| 2006 | -- | $65,101 +2% |
| 2005 | -- | $63,826 +3.9% |
| 2003 | -- | $61,431 +2% |
| 2002 | -- | $60,228 +2% |
| 2001 | $623 +2.3% | $59,048 +2% |
| 2000 | $609 | $57,891 |
Find assessor info on the county website
Neighborhood: Ventura College
Nearby homes
- $1,158,1003 bd2 ba2k sqft4335 Sweet Briar St, Ventura, CA 93003Off Market
- $1,062,5003 bd2 ba1.7k sqft4303 Sweet Briar St, Ventura, CA 93003Off Market
- $1,399,0004 bd3 ba2.5k sqft4360 Pomona St, Ventura, CA 93003Sold
- $1,308,2003 bd2 ba2.9k sqft4338 Pomona St, Ventura, CA 93003Off Market
- $1,142,6004 bd2 ba1.9k sqft4376 Pomona St, Ventura, CA 93003Off Market
- $1,029,0003 bd2 ba1.5k sqft4399 Sweet Briar St, Ventura, CA 93003Off Market
- $1,061,9004 bd3 ba1.6k sqft4312 Pomona St, Ventura, CA 93003Off Market
- $1,123,6003 bd2 ba1.7k sqft4384 Pomona St, Ventura, CA 93003Off Market
Nearby schools
GreatSchools rating
- 6/10Loma Vista Elementary SchoolGrades: K-5Distance: 0.7 mi
- 7/10Cabrillo Middle SchoolGrades: 6-8Distance: 2.4 mi
- 7/10Ventura High SchoolGrades: 9-12Distance: 1.7 mi
Schools provided by the listing agent
- Elementary: Loma Vista
- Middle: Anacapa
Source: CRMLS. This data may not be complete. We recommend contacting the local school district to confirm school assignments for this home.
Get a cash offer in 3 minutes
Find out how much your home could sell for in as little as 3 minutes with a no-obligation cash offer.
Estimated market value
$1,050,000
Get a cash offer in 3 minutes
Find out how much your home could sell for in as little as 3 minutes with a no-obligation cash offer.
Estimated market value
$1,050,000
- California
- Ventura County
- Ventura
- 93003
- Ventura College
- 4367 Sweet Briar St
Nearby cities
Nearby neighborhoods
Nearby zip codes
Other Ventura Topics
