You will not want to miss this newer, move-in ready 3 bedroom/2 bathroom ranch-style home in the Crystal Valley neighborhood! This home has tall ceilings, tons of natural light, and an open floor plan, making it great for everyday living and entertaining. The kitchen includes granite countertops, a walk-in pantry, large eat-in island, and stainless steel appliances. You will be able to fit all of your friends and family around the table in the attached large dining room area, too! The living room is cozy and has plenty of space for you to wind down at the end of the day. The sliding glass door off of the dining area leads you out to the backyard where you will be able to enjoy the new composition deck and professional landscaping. The primary bedroom is conveniently located on the main floor with an en suite bathroom and walk-in closet attached. 2 additional bedrooms, a full bathroom, and a laundry area are all on the main floor as well. Downstairs you will find a huge unfinished basement ready to use as storage or finish to your liking! This home is only 4 years old so all systems are newer (hot water heater, Central A/C, furnace, etc.) The Crystal Valley HOA includes a community pool, parks, and clubhouse as well as trash and recycling. Douglas County schools, shopping, dining, & easy highway access are all conveniently accessible! Please reach out today to schedule a showing!
Sold for $550,000
$550,000
4367 Wilson Peak Drive, Castle Rock, CO 80104
3beds
3,004sqft
Single Family Residence
Built in 2019
5,227 Square Feet Lot
$554,100 Zestimate®
$183/sqft
$3,708 Estimated rent
Home value
$554,100
$526,000 - $582,000
$3,708/mo
Zestimate® history
Owner options
List your home for rent
$3,708/mo
Rent Zestimate®
Find your next renter with Zillow Rental Manager. Plus, with online applications, you can quickly screen prospective tenants – for free.
$3,708/mo
Rent Zestimate®
Refinance and save
$3,385/mo
Est. payment
Refinancing to a lower rate could help reduce your monthly payments and save thousands over the life of the loan.
$3,385/mo
Est. payment
Explore your selling options
Work with a Zillow partner agent
Leverage their expertise and Zillow's premium Showcase listings to get your home seen by more buyers.
Get startedList with your own agent
Get your home in front of millions of buyers by listing it on Zillow.
Learn how to do itSell it yourself
Take full control of how buyers see your home on Zillow by listing For Sale by Owner (FSBO).
List your homeWhat's special
Bathroom ranch-style homeCommunity poolNew composition deckProfessional landscapingWalk-in pantryCrystal valley neighborhoodLaundry area
Zillow last checked:
Listing updated:
Listed by:
Kim Jarrett 303-957-7619 kim.jarrett@compass.com,
Compass - Denver,
Sapphire Properties 303-957-7619,
Compass - Denver
Bought with:
Ryan Wilson, 100042695
Coldwell Banker Realty 24
Source: REcolorado as distributed by MLS GRID,MLS#: 2313568
Facts & features
Interior
Bedrooms & bathrooms
- Bedrooms: 3
- Bathrooms: 2
- Full bathrooms: 2
- Main level bathrooms: 2
- Main level bedrooms: 3
Primary bedroom
- Level: Main
- Area: 220.32 Square Feet
- Dimensions: 16.2 x 13.6
Bedroom
- Level: Main
- Area: 133.72 Square Feet
- Dimensions: 13.11 x 10.2
Bedroom
- Level: Main
- Area: 125.46 Square Feet
- Dimensions: 12.3 x 10.2
Primary bathroom
- Level: Main
- Area: 126.14 Square Feet
- Dimensions: 11.9 x 10.6
Bathroom
- Level: Main
- Area: 34.94 Square Feet
- Dimensions: 8.5 x 4.11
Bonus room
- Level: Basement
- Area: 1384.46 Square Feet
- Dimensions: 40.6 x 34.1
Dining room
- Level: Main
- Area: 141.25 Square Feet
- Dimensions: 12.5 x 11.3
Kitchen
- Level: Main
- Area: 115.02 Square Feet
- Dimensions: 14.2 x 8.1
Laundry
- Level: Main
- Area: 61.1 Square Feet
- Dimensions: 10 x 6.11
Living room
- Level: Main
- Area: 259.88 Square Feet
- Dimensions: 17.8 x 14.6
Heating
- Forced Air
Cooling
- Central Air
Appliances
- Included: Dishwasher, Disposal, Gas Water Heater, Microwave, Oven
Features
- Eat-in Kitchen, Entrance Foyer, Granite Counters, Pantry, Walk-In Closet(s)
- Flooring: Carpet, Laminate, Tile
- Windows: Double Pane Windows
- Basement: Bath/Stubbed,Full,Unfinished
Interior area
- Total structure area: 3,004
- Total interior livable area: 3,004 sqft
- Finished area above ground: 1,678
- Finished area below ground: 0
Property
Parking
- Total spaces: 2
- Parking features: Concrete, Storage
- Attached garage spaces: 2
Features
- Levels: One
- Stories: 1
- Patio & porch: Deck, Front Porch
- Exterior features: Private Yard
- Fencing: Full
Lot
- Size: 5,227 Square Feet
- Features: Landscaped, Level, Master Planned, Sprinklers In Front, Sprinklers In Rear
Details
- Parcel number: R0600296
- Special conditions: Standard
Construction
Type & style
- Home type: SingleFamily
- Architectural style: Traditional
- Property subtype: Single Family Residence
Materials
- Frame, Wood Siding
- Foundation: Slab
- Roof: Composition
Condition
- Year built: 2019
Utilities & green energy
- Sewer: Public Sewer
- Water: Public
- Utilities for property: Cable Available, Electricity Connected, Natural Gas Connected
Community & HOA
Community
- Subdivision: Crystal Valley Ranch
HOA
- Has HOA: Yes
- Amenities included: Clubhouse, Fitness Center, Playground, Pool, Trail(s)
- Services included: Maintenance Grounds, Recycling, Trash
- HOA fee: $86 monthly
- HOA name: Crystal Valley
- HOA phone: 720-633-9722
Location
- Region: Castle Rock
Financial & listing details
- Price per square foot: $183/sqft
- Tax assessed value: $540,038
- Annual tax amount: $2,077
- Date on market: 8/9/2023
- Listing terms: Cash,Conventional,FHA,VA Loan
- Exclusions: Sellers Personal Property, Staging Items, Washer, Dryer, Curtains And Curtain Rods
- Ownership: Individual
- Electric utility on property: Yes
- Road surface type: Paved
Price history
| Date | Event | Price |
|---|---|---|
| 10/11/2023 | Sold | $550,000+40.3%$183/sqft |
Source:  REcolorado as distributed by MLS GRID #2313568 Report a problem REcolorado as distributed by MLS GRID #2313568 Report a problem | ||
| 12/23/2019 | Sold | $391,965$130/sqft |
Source: Public Record Report a problem | ||
Public tax history
| Year | Property taxes | Tax assessment |
|---|---|---|
| 2025 | $2,497 +8.7% | $33,750 -0.8% |
| 2024 | $2,297 +10.6% | $34,020 -1% |
| 2023 | $2,077 -35.6% | $34,350 +23.4% |
| 2022 | $3,224 | $27,830 -2.8% |
| 2021 | -- | $28,630 +2.3% |
| 2020 | $3,347 +1109.8% | $27,980 +120.8% |
| 2019 | $277 0% | $12,670 |
| 2018 | $277 | -- |
Find assessor info on the county website
Neighborhood: 80104
Nearby homes
- $531,3003 bd2 ba1.6k sqft4375 Wilson Peak Dr, Castle Rock, CO 80104Off Market
- $527,0003 bd2 ba1.6k sqft4343 Wilson Peak Dr, Castle Rock, CO 80104Off Market
- $580,2003 bd3 ba1.7k sqft4381 Wilson Peak Dr, Castle Rock, CO 80104Off Market
- $476,0002 bd1 ba1.2k sqft4381 Wilson Peak Dr UNIT B, Castle Rock, CO 80104Off Market
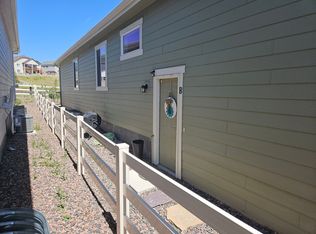
- $531,9003 bd2 ba1.6k sqft4335 Wilson Peak Dr, Castle Rock, CO 80104Off Market
- $539,1003 bd2 ba1.6k sqft1887 Peralta Loop, Castle Rock, CO 80104Off Market
- $581,0002 bd3 ba1.7k sqft4389 Wilson Peak Dr, Castle Rock, CO 80104Off Market
- $665,0004 bd3 ba3.6k sqft4327 Wilson Peak Dr, Castle Rock, CO 80104Sold
Nearby schools
GreatSchools rating
- 8/10Castle Rock Elementary SchoolGrades: PK-6Distance: 3.4 mi
- 5/10Mesa Middle SchoolGrades: 6-8Distance: 3.7 mi
- 7/10Douglas County High SchoolGrades: 9-12Distance: 4 mi
Schools provided by the listing agent
- Elementary: Castle Rock
- Middle: Mesa
- High: Douglas County
- District: Douglas RE-1
Source: REcolorado as distributed by MLS GRID. This data may not be complete. We recommend contacting the local school district to confirm school assignments for this home.
Get a cash offer in 3 minutes
Find out how much your home could sell for in as little as 3 minutes with a no-obligation cash offer.
Estimated market value
$554,100
Get a cash offer in 3 minutes
Find out how much your home could sell for in as little as 3 minutes with a no-obligation cash offer.
Estimated market value
$554,100
- Colorado
- Douglas County
- Castle Rock
- 80104
- 4367 Wilson Peak Drive
Nearby cities
Nearby neighborhoods
Nearby zip codes
Other Castle Rock Topics
