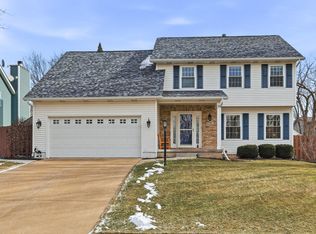
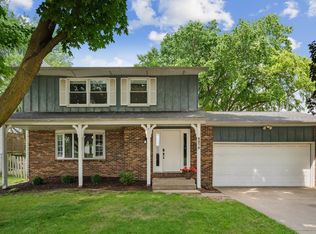
Welcome home to this spacious and unique 4-bedroom 4-bathroom two story home in the much desired Pleasant Valley School District! This home is on a quiet street, just off of Crow Creek Road, and close to Crow Creek Park, with easy access to all the amenities of the area! The home has many updates, including newer vinyl siding, new appliances in 2024, new interior paint throughout, and updated flooring. Step into the spacious entry way, which opens to the living room that leads to the dining room, both with large windows and a ledge to enjoy the light. From there, you enter the kitchen that has leathered granite countertops, and a classic yet unique tile backsplash. The kitchen also boosts stainless steel appliances. Open to the kitchen is the family room and eat-in area, that leads to a 3-season porch. The porch takes you to the yard with a patio and fire pit. The primary bedroom has room for a sitting area, and is attached to a spacious bathroom with dual sinks, a walk-in shower, separate jetted tub, and access to the walk-in closet. The secondary bedrooms include spacious closets, (one of which is a a walk-in with window), and a jack and Jill bathroom, each with its own vanity- perfect for busy school mornings! The basement is spacious, with a separate staired entrance from the garage, perfect for in-laws or a home business. It includes an office space, a bathroom with spacious shower, and a large finished room with egress and a closet that could be used for as a 4th bedroom, or rec room (or both!) There is also a storage room that houses the furnace, and has cabinets and a counter for a work area. Located in the highly sought-after Pleasant Valley School District, this home also features a 3-car attached garage, and main floor laundry. Convenient location close to parks, schools, shopping, and dining - this home is move-in ready and waiting for you!
Closed
Zillow last checked:
Listing updated:
Bought with:
Christine Clark
Century 21 Signature Real Estate
Source: MRED as distributed by MLS GRID,MLS#: 12677715
Price history
| Date | Event | Price |
|---|---|---|
| 8/7/2026 | Sold | $424,900-1.2%$132/sqft |
Source:  MRED as distributed by MLS GRID #12677715 Report a problem MRED as distributed by MLS GRID #12677715 Report a problem | ||
| 7/8/2026 | Pending sale | $429,900$134/sqft |
Source: MRED as distributed by MLS GRID #12677715 Report a problem | ||
| 6/25/2026 | Price change | $429,900-2.3%$134/sqft |
Source: MRED as distributed by MLS GRID #12677715 Report a problem | ||
| 6/15/2026 | Price change | $439,9000%$137/sqft |
Source: MRED as distributed by MLS GRID #12677715 Report a problem | ||
| 6/10/2026 | Listed for sale | $440,000+150.7%$137/sqft |
Source: Owner Report a problem | ||
| 9/23/1998 | Sold | $175,500$55/sqft |
Source: Agent Provided Report a problem | ||


Sell for more on Zillow
Get a Zillow Showcase℠ listing at no additional cost and you could sell for .
$450,800
2% more
+$9,016
With Zillow Showcase(estimated)
$459,816
