Welcome to this inviting home nestled in the established Westchester neighborhood, conveniently located near Sesquicentennial Park. Filled with natural light, the home offers a warm and welcoming atmosphere throughout. The kitchen features a butcher block island and opens seamlessly to the main living area, where a brick fireplace creates a beautiful focal point. The primary suite is thoughtfully located on the main floor, with additional bedrooms upstairs offering plenty of space and flexibility. Step outside to a spacious backyard ideal for entertaining, relaxing, or enjoying the shade provided by mature trees. With convenient access to I-20 and the President George Bush Turnpike, shopping, dining, entertainment, and everyday conveniences are all within easy reach.
Pending
$367,960
4368 Carolina St, Grand Prairie, TX 75052
3beds
2,010sqft
Single Family Residence
Built in 1986
7,013 Square Feet Lot
$364,400 Zestimate®
$183/sqft
$3/mo HOA
What's special
Filled with natural lightInviting homeWarm and welcoming atmosphere
- 40 days
- 56
- 2
Zillow last checked:
Listing updated:
Listed by:
Brad Masters 0830300 469-216-4886,
Keller Williams Lonestar DFW 817-795-2500
Source: NTREIS,MLS#: 21399311
Facts & features
Interior
Bedrooms & bathrooms
- Bedrooms: 3
- Bathrooms: 2
- Full bathrooms: 2
Primary bedroom
- Features: Double Vanity, Garden Tub/Roman Tub, Separate Shower, Walk-In Closet(s)
- Level: First
- Dimensions: 17 x 12
Bedroom
- Features: Built-in Features
- Level: Second
- Dimensions: 12 x 12
Bedroom
- Features: Built-in Features
- Level: Second
- Dimensions: 12 x 11
Dining room
- Level: First
- Dimensions: 12 x 17
Kitchen
- Features: Breakfast Bar, Built-in Features, Kitchen Island
- Level: First
- Dimensions: 16 x 11
Living room
- Features: Fireplace
- Level: First
- Dimensions: 14 x 13
Living room
- Level: First
- Dimensions: 16 x 15
Heating
- Central, Natural Gas
Cooling
- Central Air, Ceiling Fan(s), Electric
Appliances
- Included: Some Gas Appliances, Dishwasher, Gas Cooktop, Disposal, Gas Oven, Microwave, Plumbed For Gas
- Laundry: Dryer Hookup
Features
- Decorative/Designer Lighting Fixtures, Paneling/Wainscoting, Vaulted Ceiling(s)
- Flooring: Ceramic Tile, Tile, Vinyl, Wood
- Has basement: No
- Number of fireplaces: 1
- Fireplace features: Masonry
Interior area
- Total interior livable area: 2,010 sqft
Video & virtual tour
Property
Parking
- Total spaces: 2
- Parking features: Garage Faces Front, Garage, Garage Door Opener
- Attached garage spaces: 2
Features
- Levels: Two
- Stories: 2
- Patio & porch: Patio, Covered
- Pool features: None
- Fencing: Back Yard,Wood
Lot
- Size: 7,013 Square Feet
- Features: Back Yard, Interior Lot, Lawn, Landscaped, Few Trees
Details
- Parcel number: 28243030150700000
Construction
Type & style
- Home type: SingleFamily
- Architectural style: Traditional,Detached
- Property subtype: Single Family Residence
Materials
- Brick
- Foundation: Slab
- Roof: Composition
Condition
- Resale
- Year built: 1986
Utilities & green energy
- Sewer: Public Sewer
- Water: Public
- Utilities for property: Electricity Available, Electricity Connected, Natural Gas Available, Sewer Available, Separate Meters, Water Available
Community & HOA
Community
- Features: Curbs
- Subdivision: Westchester 03
HOA
- Has HOA: Yes
- HOA fee: $36 annually
- HOA name: Westchester Association Of Homeowners
- HOA phone: 972-734-5707
Location
- Region: Grand Prairie
Financial & listing details
- Price per square foot: $183/sqft
- Tax assessed value: $318,730
- Annual tax amount: $7,193
- Date on market: 10/2/2026
- Cumulative days on market: 34 days
- Listing terms: Cash,Conventional,FHA,VA Loan
Estimated market value
$364,400
$346,000 - $383,000
$2,369/mo
Price history
| Date | Event | Price |
|---|---|---|
| 10/19/2026 | Pending sale | $367,960$183/sqft |
Source: NTREIS #21399311 Report a problem | ||
| 10/12/2026 | Contingent | $367,960$183/sqft |
Source: NTREIS #21399311 Report a problem | ||
| 10/2/2026 | Listed for sale | $367,960+112.7%$183/sqft |
Source: NTREIS #21399311 Report a problem | ||
| 2/14/2017 | Sold | -- |
Source: Agent Provided Report a problem | ||
| 6/11/2016 | Listing removed | $173,000$86/sqft |
Source: Realtour #13024980 Report a problem | ||
| 5/11/2016 | Listed for sale | $173,000$86/sqft |
Source: Realtour #13024980 Report a problem | ||
| 11/12/2014 | Sold | -- |
Source: Agent Provided Report a problem | ||
| 9/25/2014 | Listed for sale | $173,000+33.4%$86/sqft |
Source: ECMC, Ltd dba Keller Williams Realty #13024980 Report a problem | ||
| 8/28/2009 | Listing removed | $129,650$65/sqft |
Source: Century 21 Judge Fite #11145421 Report a problem | ||
| 4/10/2009 | Listed for sale | $129,650-0.8%$65/sqft |
Source: Century 21 Judge Fite #11145421 Report a problem | ||
| 3/14/2009 | Listing removed | $130,650$65/sqft |
Source: Century 21 #11145421 Report a problem | ||
| 2/20/2009 | Listed for sale | $130,650$65/sqft |
Source: Century 21 #11145421 Report a problem | ||
Public tax history
| Year | Property taxes | Tax assessment |
|---|---|---|
| 2025 | $5,284 -5.8% | $318,730 |
| 2024 | $5,606 +8.8% | $318,730 +7.2% |
| 2023 | $5,151 -11.9% | $297,320 |
| 2022 | $5,845 +2.1% | $297,320 +22.8% |
| 2021 | $5,727 +4.2% | $242,040 +12.7% |
| 2020 | $5,494 -1.8% | $214,700 |
| 2019 | $5,596 +4.9% | $214,700 +7.3% |
| 2018 | $5,335 +8.6% | $200,000 +3% |
| 2017 | $4,913 +10.5% | $194,250 +15.4% |
| 2016 | $4,446 +23.2% | $168,280 +1% |
| 2015 | $3,609 | $166,570 +19.7% |
| 2014 | $3,609 | $139,140 |
| 2013 | -- | -- |
| 2012 | -- | -- |
| 2011 | -- | -- |
| 2010 | -- | -- |
| 2009 | -- | -- |
| 2008 | -- | -- |
| 2007 | -- | -- |
| 2005 | -- | -- |
| 2004 | -- | -- |
| 2003 | -- | -- |
| 2002 | -- | -- |
| 2001 | -- | -- |
Find assessor info on the county website
Monthly payment
Est. payment
Payment breakdown
Explore the cost of this home by adjusting the details. Changes won't be saved.Climate risks
Neighborhood: Westchester
Nearby schools
Schools provided by the listing agent
- Elementary: Powell
- Middle: Reagan
- High: South Grand Prairie
- District: Grand Prairie ISD
Source: NTREIS. This data may not be complete. We recommend contacting the local school district to confirm school assignments for this home.

Similar homes
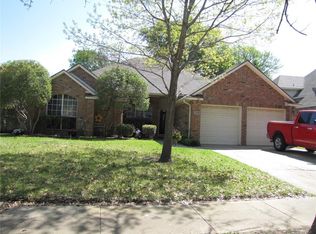
- $310,0003 bd2 ba1.6k sqft404 Spencer Cir, Grand Prairie, TX 75052For Sale
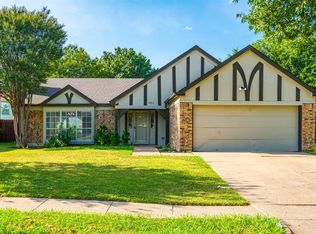 MLS ID #21355074, Chase Akin. NTREIS
- $334,9004 bd2 ba1.7k sqft2662 Village Green Dr, Grand Prairie, TX 75052For Sale
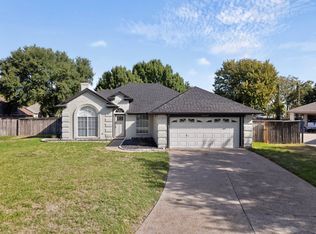 MLS ID #21411100, Matt Templeton. NTREIS
- $385,0004 bd3 ba2.4k sqft4138 Scotland Dr, Grand Prairie, TX 75052For Sale
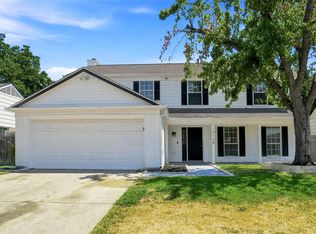 MLS ID #21363606, Suzette Teague. NTREIS
- $320,0003 bd2 ba1.6k sqft2709 Typhon Dr, Grand Prairie, TX 75052For Sale
 MLS ID #21385444, Kevin Nguyen. NTREIS
