Skip main navigation
Sold for $440,000
  • $440,000

    4368 Center Pointe Ln #12, Sarasota, FL 34233

    3beds
    1,961sqft
    Villa
    Built in 1982
    -- sqft lot
    $370,900 Zestimate®
    $224/sqft
    $2,785 Estimated rent

    Home value

    $370,900

    $345,000 - $397,000

    $2,785/mo

    Zestimate® history
    Loading
    Loading...

    Owner options

    List your home for rent

    $2,785/mo

    Rent Zestimate®

    Find your next renter with Zillow Rental Manager. Plus, with online applications, you can quickly screen prospective tenants – for free.

    Learn more

    $2,785/mo

    Rent Zestimate®

    Refinance and save

    $3,241/mo

    Est. payment

    Refinancing to a lower rate could help reduce your monthly payments and save thousands over the life of the loan.

    See today's rates

    $3,241/mo

    Est. payment

    Explore your selling options

    Work with a Zillow partner agent

    Leverage their expertise and Zillow's premium Showcase listings to get your home seen by more buyers.

    Get started

    List with your own agent

    Get your home in front of millions of buyers by listing it on Zillow.

    Learn how to do it

    Sell it yourself

    Take full control of how buyers see your home on Zillow by listing For Sale by Owner (FSBO).

    List your home

    What's special

    Guest suiteBeautiful sarasotaFreshly painted interiorMajestic oaksTv roomMeticulously maintained landscapingNatural light
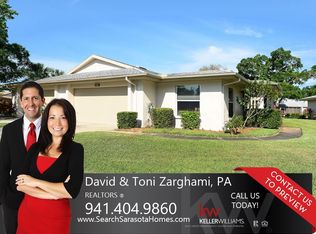
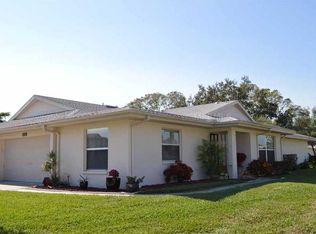
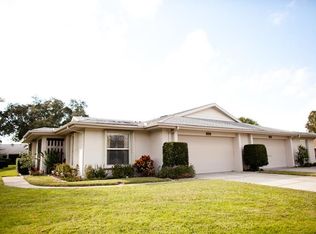
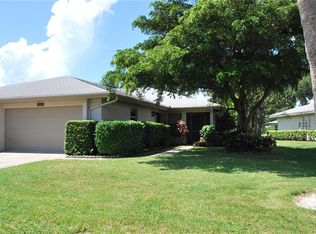
    Welcome to this exceptional low-maintenance residence in a highly sought-after 55+ community with minimal fees and an outstanding location. With Two Bedrooms PLUS an Office/ Den with a Closet that could be used as a THIRD BEDROOM and nestled at the peaceful end of a picturesque tree-lined avenue, this rarely available villa is a unique opportunity. Surrounded by majestic oaks and meticulously maintained landscaping, it enjoys a privileged location with no immediate neighbors on one side. This residence is one of the largest villas in the community, offering a spacious living room, dining area, and a separate family room with lofty ceilings, as well as an enclosed sunroom. The thoughtfully designed layout includes a spacious, split plan, providing a secluded front room that can serve as an office, den, TV room, or hobby area. With a Master Suite and a Guest Suite, both featuring ensuite bathrooms, your privacy is ensured. The interiors are bathed in natural light that generously streams through oversized windows. The garage includes convenient built-in storage. Notable features encompass impact glass windows and elegantly finished granite countertops. Recent enhancements, such as a new roof, freshly painted interior, new flooring, new appliances, lighting, blinds, and ceiling fans, have elevated the property's appeal and functionality. Whether for a morning swim, a refreshing dip, or sunbathing with a good book, you’re just a short stroll from your back yard to the neighborhood pool. Sarasota is renowned for its pristine beaches, vibrant cultural district, the Mote Marine Laboratory, Marie Selby Botanical Gardens, Van Wezel Performing Arts Hall, and the esteemed Asolo Theatre. With an abundance of dining and shopping options in the surrounding areas, this residence offers the chance to embrace the best in location, lifestyle, and luxury. Don't miss the opportunity to make this splendid villa your new home in beautiful Sarasota, Florida.

    Zillow last checked:

    Listing updated:

    Listed by:

    Beth Ann Boyer 941-780-6606,

    MICHAEL SAUNDERS & COMPANY 941-907-9595

    Bought with:

    Jennifer Thompson, PA, 3276423

    WILLIAM RAVEIS REAL ESTATE

    Source: Stellar MLS,MLS#: A4586213MLS LogoOriginating MLS: Sarasota - Manatee

    Facts & features

    Interior

    Bedrooms & bathrooms
    • Bedrooms: 3
    • Bathrooms: 2
    • Full bathrooms: 2
    Rooms
    • Room types: Den/Library/Office, Family Room, Florida Room, Utility Room
    Primary bedroom
    • Features: Ceiling Fan(s)
    • Level: First
    • Dimensions: 16x13
    Bedroom 2
    • Features: Ceiling Fan(s)
    • Level: First
    • Dimensions: 10x11
    Bedroom 3
    • Features: Ceiling Fan(s)
    • Level: First
    • Dimensions: 11x11
    Dining room
    • Level: First
    • Dimensions: 11x11
    Family room
    • Features: Ceiling Fan(s)
    • Level: First
    • Dimensions: 15x16
    Florida room
    • Features: Ceiling Fan(s)
    • Level: First
    • Dimensions: 15x12
    Kitchen
    • Level: First
    • Dimensions: 11x11
    Living room
    • Level: First
    • Dimensions: 14x16
    Heating
    • Central, Electric
    Cooling
    • Central Air
    Appliances
    • Included: Dishwasher, Disposal, Dryer, Microwave, Range, Refrigerator, Washer
    • Laundry: Laundry Room
    Features
    • Ceiling Fan(s), High Ceilings, Kitchen/Family Room Combo, Living Room/Dining Room Combo, Primary Bedroom Main Floor, Open Floorplan, Solid Surface Counters, Thermostat, Vaulted Ceiling(s)
    • Flooring: Carpet, Ceramic Tile
    • Doors: Sliding Doors
    • Windows: Skylight(s)
    • Has fireplace: No
    • Common walls with other units/homes: Corner Unit,End Unit
    Interior area
    • Total structure area: 2,438
    • Total interior livable area: 1,961 sqft

    Property

    Parking
    • Total spaces: 2
    • Parking features: Garage Door Opener
    • Attached garage spaces: 2
    • Details: Garage Dimensions: 21X21
    Features
    • Levels: One
    • Stories: 1
    • Exterior features: Rain Gutters
    Lot
    • Features: Corner Lot, In County, Street Dead-End
    • Residential vegetation: Mature Landscaping
    Details
    • Parcel number: 0066143012
    • Zoning: RMF1
    • Special conditions: None

    Construction

    Type & style
    • Home type: SingleFamily
    • Architectural style: Custom,Florida
    • Property subtype: Villa
    Materials
    • Block, Stucco
    • Foundation: Slab
    • Roof: Shingle
    Condition
    • New construction: No
    • Year built: 1982

    Utilities & green energy

    • Sewer: Public Sewer
    • Water: Public
    • Utilities for property: BB/HS Internet Available, Cable Connected, Electricity Connected, Sewer Connected, Underground Utilities, Water Connected

    Community & HOA

    Community
    • Features: Buyer Approval Required, Deed Restrictions, Pool
    • Pet fee: $0 monthly
    • Senior community: Yes
    • Subdivision: CENTER GATE VILLAGE 7
    HOA
    • Has HOA: Yes
    • Amenities included: Pool
    • Services included: Community Pool, Reserve Fund, Fidelity Bond, Maintenance Grounds, Manager, Pool Maintenance
    • HOA fee: $423 monthly
    • HOA name: Debbie Key
    • HOA phone: 334-324-1675
    • Second HOA name: Prokop, PA Community Association Management
    • Second HOA phone: 941-342-6444
    Location
    • Region: Sarasota

    Financial & listing details

    • Price per square foot: $224/sqft
    • Tax assessed value: $328,200
    • Annual tax amount: $2,147
    • Date on market: 10/31/2023
    • Cumulative days on market: 50 days
    • Listing terms: Cash,Conventional
    • Ownership: Fee Simple
    • Total actual rent: 0
    • Electric utility on property: Yes
    • Road surface type: Paved

    Price history

    DateEventPrice
    1/5/2024Sold$440,000-2%$224/sqft
    Source: Stellar MLS #A4586213 Report a problem
    12/21/2023Pending sale$449,000$229/sqft
    Source: Stellar MLS #A4586213 Report a problem
    12/8/2023Price change$449,000-4.5%$229/sqft
    Source: Stellar MLS #A4586213 Report a problem
    10/31/2023Listed for sale$470,000+30.6%$240/sqft
    Source: Stellar MLS #A4586213 Report a problem
    3/27/2023Listing removed--
    Source: Michael Saunders & Company Report a problem
    3/9/2023Pending sale$360,000$184/sqft
    Source: Stellar MLS #A4549138 Report a problem
    2/24/2023Price change$360,000-2.7%$184/sqft
    Source: Stellar MLS #A4549138 Report a problem
    2/14/2023Price change$370,000-2.6%$189/sqft
    Source: Stellar MLS #A4549138 Report a problem
    1/26/2023Price change$380,000-5%$194/sqft
    Source: Stellar MLS #A4549138 Report a problem
    12/1/2022Price change$400,000-2.4%$204/sqft
    Source: Stellar MLS #A4549138 Report a problem
    10/10/2022Listed for sale$410,000+178.9%$209/sqft
    Source: Stellar MLS #A4549138 Report a problem
    2/11/2002Sold$147,000+19.5%$75/sqft
    Source: Public Record Report a problem
    12/19/1996Sold$123,000$63/sqft
    Source: Public Record Report a problem

    Public tax history

    YearProperty taxesTax assessment
    2025$4,456 -4.1%$328,200 -5.9%
    2024$4,644 +18.1%$348,600 +18.6%
    2023$3,933 +83.1%$293,900 +66.3%
    2022$2,147 +2.1%$176,716 +3%
    2021$2,104 +0.3%$171,569 +1.4%
    2020$2,098 +4.6%$169,200 +2.8%
    2019$2,006 $164,670 +1.9%
    2018$2,006 -20.3%$161,600 -1.1%
    2017$2,518 +73.7%$163,400 -1.5%
    2016$1,450 $165,900 +17.7%
    2015$1,450 +0.5%$140,900 +23.9%
    2014$1,442 +0.3%$113,700
    2013$1,437 +0.9%$113,700
    2012$1,424 +3.7%$113,700 +2.2%
    2011$1,373 -2.1%$111,300 +1.3%
    2010$1,402 -29.1%$109,900 -15.8%
    2009$1,978 $130,500 -19.6%
    2008$1,978 -4.3%$162,246 +3%
    2007$2,067 $157,520 +2.5%
    2006-- $153,678 +3%
    2005-- $149,202 +3%
    2004$2,136 -0.5%$144,856 +1.9%
    2003$2,147 -4%$142,155 +17%
    2002$2,235 +41.4%$121,500 +12.6%
    2001$1,581 +3.7%$107,909 +3%
    2000$1,525 $104,766
    Find assessor info on the county website

    Neighborhood: Bee Ridge

    Nearby schools

    GreatSchools rating
    Schools provided by the listing agent
    • Elementary: Ashton Elementary
    • Middle: Sarasota Middle
    • High: Sarasota High

    Source: Stellar MLS. This data may not be complete. We recommend contacting the local school district to confirm school assignments for this home.

    Get a cash offer in 3 minutes
    Find out how much your home could sell for in as little as 3 minutes with a no-obligation cash offer.
    Estimated market value
    $370,900
    Get a cash offer in 3 minutes
    Find out how much your home could sell for in as little as 3 minutes with a no-obligation cash offer.
    Estimated market value
    $370,900