Skip main navigation
Closed
  • Listed by: The Agency • Justin M Taylor • Contact: 314-280-9996
    Bought with: Berkshire Hathaway HomeServices Select Properties
    $169,600

    4368 Ellenwood Ave, Saint Louis, MO 63116

    2beds
    864sqft
    Single Family Residence
    Built in 1911
    3,789 Square Feet Lot
    $169,600 Zestimate®
    $196/sqft
    $1,340 Estimated rent

    Home value

    $169,600

    $156,000 - $181,000

    $1,340/mo

    Zestimate® history
    Loading
    Loading...

    Owner options

    List your home for rent

    $1,340/mo

    Rent Zestimate®

    Find your next renter with Zillow Rental Manager. Plus, with online applications, you can quickly screen prospective tenants – for free.

    Learn more

    $1,340/mo

    Rent Zestimate®

    Refinance and save

    $1,106/mo

    Est. payment

    Refinancing to a lower rate could help reduce your monthly payments and save thousands over the life of the loan.

    See today's rates

    $1,106/mo

    Est. payment

    Explore your selling options

    Work with a Zillow partner agent

    Leverage their expertise and Zillow's premium Showcase listings to get your home seen by more buyers.

    Get started

    List with your own agent

    Get your home in front of millions of buyers by listing it on Zillow.

    Learn how to do it

    Sell it yourself

    Take full control of how buyers see your home on Zillow by listing For Sale by Owner (FSBO).

    List your home

    What's special

    Updated bathroomSouth city neighborhoodBuilt-in benchUpdated kitchenAmple cabinet spaceLow maintenance backyardConvenient pantry

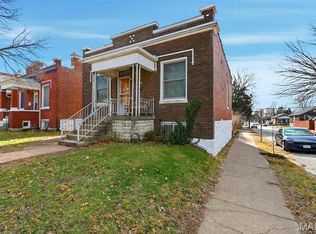
    Welcome to your dream home! Nestled in the desirable South City neighborhood, this charming all-brick bungalow offers the perfect blend of comfort and style. Step inside and be greeted by a beautifully updated kitchen featuring granite countertops, stainless steel appliances, a convenient pantry, ample cabinet space, and gas stove making cooking a delight. The cozy two bedrooms provide a peaceful retreat, while the updated bathroom adds a touch of luxury. Unwind and enjoy the tranquility of the relaxing addition off the rear of the home, complete with a built-in bench and lots of natural south-facing light for your house plants! This delightful home also boasts a two-car garage, ensuring peace of mind with off-street parking. The low maintenance backyard is a true oasis, providing plenty of room for gardening or entertaining. Don’t miss the opportunity to own this South City gem - the perfect place to call home! Additional Rooms: Sun Room

    This property is not currently displayed as for sale or rent on Zillow. This may be different from what's on other websites or public sources.

    Zillow last checked:

    Listing updated:

    Listed by:

    Justin M Taylor 314-280-9996,

    The Agency

    Bought with:

    Jonathan Adams, 2004026915

    Berkshire Hathaway HomeServices Select Properties

    Source: MARIS,MLS#: 23025410MLS LogoOriginating MLS: St. Louis Association of REALTORS

    Facts & features

    Interior

    Bedrooms & bathrooms
    • Bedrooms: 2
    • Bathrooms: 1
    • Full bathrooms: 1
    • Main level bathrooms: 1
    • Main level bedrooms: 2
    Heating
    • Natural Gas, Forced Air
    Cooling
    • Central Air, Electric
    Appliances
    • Included: Gas Water Heater, Dishwasher, Disposal, Microwave, Gas Range, Gas Oven, Refrigerator, Stainless Steel Appliance(s)
    Features
    • Historic Millwork, Custom Cabinetry, Pantry, Solid Surface Countertop(s)
    • Doors: Storm Door(s)
    • Basement: Full,Unfinished,Walk-Out Access
    • Has fireplace: No
    • Fireplace features: None
    Interior area
    • Total structure area: 864
    • Total interior livable area: 864 sqft
    • Finished area above ground: 864

    Property

    Parking
    • Total spaces: 2
    • Parking features: Detached, Off Street, Oversized
    • Garage spaces: 2
    Features
    • Levels: One
    • Patio & porch: Patio
    Lot
    • Size: 3,789 Square Feet
    • Dimensions: 30 x 124
    • Features: Near Public Transit, Level
    Details
    • Additional structures: Garage(s)
    • Parcel number: 55060000200
    • Special conditions: Standard

    Construction

    Type & style
    • Home type: SingleFamily
    • Architectural style: Other,Traditional
    • Property subtype: Single Family Residence
    Materials
    • Brick
    Condition
    • Year built: 1911

    Utilities & green energy

    • Sewer: Public Sewer
    • Water: Public

    Community & HOA

    Community
    • Subdivision: Ellenwood Park Add
    Location
    • Region: Saint Louis

    Financial & listing details

    • Price per square foot: $196/sqft
    • Tax assessed value: $20,840
    • Annual tax amount: $1,201
    • Date on market: 6/4/2023
    • Cumulative days on market: 34 days
    • Listing terms: Cash,Conventional,FHA,VA Loan
    • Ownership: Private
    • Road surface type: Concrete

    Price history

    DateEventPrice
    8/14/2023Sold--
    Source: MARIS #23025410 Report a problem
    7/10/2023Pending sale$149,900$173/sqft
    Source: MARIS #23025410 Report a problem
    6/22/2023Price change$149,900-6.3%$173/sqft
    Source: MARIS #23025410 Report a problem
    6/4/2023Listed for sale$159,900+24%$185/sqft
    Source: MARIS #23025410 Report a problem
    1/20/2021Sold--
    Source: MARIS #20081846 Report a problem
    1/15/2021Pending sale$129,000$149/sqft
    Source: MARIS #20081846 Report a problem
    1/14/2021Listing removed--
    Source: MARIS Report a problem
    12/16/2020Pending sale$129,000$149/sqft
    Source: Wood Brothers Realty #20081846 Report a problem
    12/14/2020Price change$129,000-4.4%$149/sqft
    Source: Wood Brothers Realty #20081846 Report a problem
    11/13/2020Listed for sale$135,000+35.1%$156/sqft
    Source: Wood Brothers Realty #20081846 Report a problem
    11/18/2016Sold--
    Source: Public Record Report a problem
    10/13/2016Listed for sale$99,900$116/sqft
    Source: Keller Williams Southwest #16071925 Report a problem

    Public tax history

    YearProperty taxesTax assessment
    2025$1,734 +10.5%$20,840 +13.1%
    2024$1,570 +5.1%$18,420
    2023$1,494 +24.4%$18,420 +29.8%
    2022$1,201 +0.1%$14,190
    2021$1,199 +8.3%$14,190 +7.3%
    2020$1,107 $13,220
    2019$1,107 $13,220 +25.5%
    2018$1,107 +21%$10,530
    2017$915 +18.8%$10,530 +19%
    2016$770 +10%$8,850
    2015$700 -0.8%$8,850
    2014$705 $8,850 -0.9%
    2013$705 $8,930 -27.9%
    2012-- $12,390
    2011-- $12,390
    2010-- $12,390 -2.2%
    2009$870 +5.1%$12,670
    2008$828 $12,670 -8.7%
    2007$828 $13,870
    2006$828 +1%$13,870 +21.2%
    2005$819 +31.5%$11,440 +40.4%
    2004$623 +2.9%$8,150
    2003$606 +10.2%$8,150 +13.5%
    2002$549 $7,180
    2001-- $7,180 +6.4%
    2000-- $6,750
    Find assessor info on the county website

    Neighborhood: Bevo Mill

    Nearby schools

    GreatSchools rating
    Schools provided by the listing agent
    • Elementary: Oak Hill Elem.
    • Middle: Long Middle Community Ed. Center
    • High: Roosevelt High

    Source: MARIS. This data may not be complete. We recommend contacting the local school district to confirm school assignments for this home.

    Get a cash offer in 3 minutes
    Find out how much your home could sell for in as little as 3 minutes with a no-obligation cash offer.
    Estimated market value
    $169,600
    Get a cash offer in 3 minutes
    Find out how much your home could sell for in as little as 3 minutes with a no-obligation cash offer.
    Estimated market value
    $169,600