Skip main navigation
Sold for $352,000
  • $352,000

    4368 Jamie Dr, Hermantown, MN 55811

    3beds
    1,800sqft
    Single Family Residence
    Built in 2006
    0.73 Acres Lot
    $352,200 Zestimate®
    $196/sqft
    $2,537 Estimated rent

    Home value

    $352,200

    $335,000 - $370,000

    $2,537/mo

    Zestimate® history
    Loading
    Loading...

    Owner options

    List your home for rent

    $2,537/mo

    Rent Zestimate®

    Find your next renter with Zillow Rental Manager. Plus, with online applications, you can quickly screen prospective tenants – for free.

    Learn more

    $2,537/mo

    Rent Zestimate®

    Refinance and save

    $2,396/mo

    Est. payment

    Refinancing to a lower rate could help reduce your monthly payments and save thousands over the life of the loan.

    See today's rates

    $2,396/mo

    Est. payment

    Explore your selling options

    Work with a Zillow partner agent

    Leverage their expertise and Zillow's premium Showcase listings to get your home seen by more buyers.

    Get started

    List with your own agent

    Get your home in front of millions of buyers by listing it on Zillow.

    Learn how to do it

    Sell it yourself

    Take full control of how buyers see your home on Zillow by listing For Sale by Owner (FSBO).

    List your home

    What's special

    Landscaped yardCozy gas fireplaceNumerous high quality upgradesPrivate lotSpacious storage shedOpen layoutTwo comfortable bedrooms
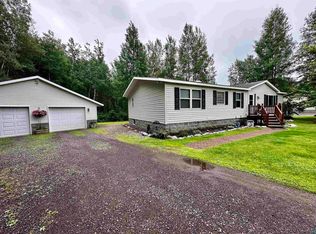
    Immaculately maintained home and property situated on a private lot! The original owners have taken exceptional care of this home for the past 20 years and are now ready for the next homeowners to begin a new chapter and appreciate it just as much! Pull into the paved driveway and you'll immediately appreciate the landscaped yard, sunny back deck, the oversized detached garage with additional walk-up attic storage, as well as a spacious storage shed for all your extra storage needs. Inside this 2006 Wick Manufactured Home, you'll find numerous high quality upgrades beyond the standard model like upgraded cabinetry. Everything you need is conveniently located on one level, including a practical back entry with laundry, an open kitchen featuring custom ceiling-height upper cabinets for added storage, and a spacious living room. The open layout and cozy gas fireplace create the perfect space for entertaining family and friends. Down the hallway, you'll find a full bathroom and two comfortable bedrooms. The primary bedroom is privately situated on the opposite side of the home and includes its own 3/4 bathroom. This property is located near the end of the development, offering added privacy while remaining less than 1 mile from Hermantown Schools, the YMCA, Essentia Wellness Center, and just 5 miles from the Miller Hill Mall area. Priced to sell quickly… NOTE: owner requests a days notice for showings and is looking for a buyer who will appreciate this well maintained property and submit a clean offer with minimal repair requests or contingencies. A fantastic home you will not be disappointed to consider!

    Zillow last checked:

    Listing updated:

    Listed by:

    Beverly Van Alstine 218-260-3680,

    Messina & Associates Real Estate

    Bought with:

    Beverly Van Alstine, MN 40031064

    Messina & Associates Real Estate

    Source: Lake Superior Area Realtors as distributed by MLS GRID,MLS#: 6127038MLS Logo

    Facts & features

    Interior

    Bedrooms & bathrooms
    • Bedrooms: 3
    • Bathrooms: 2
    • Full bathrooms: 1
    • 3/4 bathrooms: 1
    Primary bedroom
    • Level: Main
    • Area: 198.72 Square Feet
    • Dimensions: 13.8 x 14.4
    Bedroom
    • Level: Main
    • Area: 205.92 Square Feet
    • Dimensions: 14.3 x 14.4
    Bedroom
    • Level: Main
    • Area: 192.96 Square Feet
    • Dimensions: 13.4 x 14.4
    Bathroom
    • Description: main full bath
    • Level: Main
    • Area: 62.64 Square Feet
    • Dimensions: 5.8 x 10.8
    Bathroom
    • Description: 3/4 bath - Accessable from Primary Bedroom & Back Entry.
    • Level: Main
    • Area: 66.5 Square Feet
    • Dimensions: 7.3 x 9.11
    Bathroom
    • Level: Main
    Dining room
    • Level: Main
    • Area: 102.38 Square Feet
    • Dimensions: 14.4 x 7.11
    Kitchen
    • Level: Main
    • Area: 188.64 Square Feet
    • Dimensions: 13.1 x 14.4
    Living room
    • Level: Main
    • Area: 318.38 Square Feet
    • Dimensions: 14.4 x 22.11
    Heating
    • Forced Air, Natural Gas
    Cooling
    • Central Air
    Appliances
    • Included: Water Heater-Electric, Dishwasher, Dryer, Microwave, Range, Refrigerator, Washer
    • Laundry: Main Level, Dryer Hook-Ups, Washer Hookup
    Features
    • Ceiling Fan(s), Kitchen Island
    • Basement: N/A
    • Number of fireplaces: 1
    • Fireplace features: Gas
    Interior area
    • Total interior livable area: 1,800 sqft
    • Finished area above ground: 1,800
    • Finished area below ground: 0

    Property

    Parking
    • Total spaces: 2
    • Parking features: Asphalt, Detached, Attic, Heat, Insulation
    • Garage spaces: 2
    Features
    • Patio & porch: Deck
    • Exterior features: Rain Gutters
    • Has view: Yes
    • View description: Typical
    Lot
    • Size: 0.73 Acres
    • Features: Landscaped, Tree Coverage - Medium, Underground Utilities, Level
    Details
    • Additional structures: Storage Shed
    • Foundation area: 1800
    • Parcel number: 395002100130

    Construction

    Type & style
    • Home type: SingleFamily
    • Architectural style: Ranch
    • Property subtype: Single Family Residence
    Materials
    • Vinyl, Manufactured (Post-6/'76)
    • Foundation: Concrete Perimeter
    • Roof: Asphalt Shingle
    Condition
    • Previously Owned
    • Year built: 2006

    Utilities & green energy

    • Electric: Minnesota Power
    • Sewer: Public Sewer
    • Water: Public
    • Utilities for property: Underground Utilities

    Community & HOA

    HOA
    • Has HOA: No
    Location
    • Region: Hermantown

    Financial & listing details

    • Price per square foot: $196/sqft
    • Tax assessed value: $280,200
    • Annual tax amount: $3,540
    • Date on market: 7/29/2026
    • Cumulative days on market: 4 days
    • Listing terms: Cash,Conventional

    Price history

    DateEventPrice
    8/31/2026Sold$352,000+8.3%$196/sqft
    Source: Lake Superior Area Realtors as distributed by MLS GRID #6127038 Report a problem
    8/3/2026Pending sale$325,000$181/sqft
    Source: Lake Superior Area Realtors as distributed by MLS GRID #6127038 Report a problem
    7/29/2026Listed for sale$325,000+471.2%$181/sqft
    Source: Lake Superior Area Realtors as distributed by MLS GRID #6127038 Report a problem
    2/1/2006Sold$56,900$32/sqft
    Source: Public Record Report a problem

    Public tax history

    YearProperty taxesTax assessment
    2025$3,346 +7.4%$280,200 +6.1%
    2024$3,116 +7.8%$264,000 +10%
    2023$2,890 +2.5%$239,900 +12.1%
    2022$2,820 -2.8%$214,000 +9.6%
    2021$2,902 $195,200 -2.8%
    2020$2,902 $200,800
    2019$2,902 +19.6%$200,800 +14.2%
    2018$2,426 -6%$175,800
    2017$2,580 +6.3%$175,800 +5.7%
    2016$2,426 +9.6%$166,300 -2.8%
    2015$2,214 +7.7%$171,100 +4.6%
    2014$2,056 +0.8%$163,500
    2013$2,039 -1.9%$163,500 -4.6%
    2012$2,078 +7.9%$171,400 -10.4%
    2011$1,926 +0.2%$191,400 -0.9%
    2010$1,923 $193,100
    2009$1,923 -7.3%$193,100 -6.3%
    2008$2,075 +986.8%$206,100 +698.8%
    2007$191 -24.6%$25,800 +46.6%
    2006$253 +125.9%$17,600 +162.7%
    2004$112 +1234%$6,700 +1240%
    2003$8 $500
    Find assessor info on the county website

    Neighborhood: 55811

    Nearby schools

    GreatSchools rating
    Sell for more on Zillow
    Get a Zillow Showcase℠ listing at no additional cost and you could sell for .
    $352,200
    2% more
    +$7,044
    With Zillow Showcase(estimated)
    $359,244
    Sell for more on Zillow
    Get a Zillow Showcase℠ listing at no additional cost and you could sell for .
    $352,200
    2% more
    +$7,044
    With Zillow Showcase(estimated)
    $359,244