Skip main navigation
Sold for $368,000
  • $368,000

    4368 Las Palmas Ave, Spring Hill, FL 34606

    3beds
    2,096sqft
    Single Family Residence
    Built in 1996
    9,598 Square Feet Lot
    $358,400 Zestimate®
    $176/sqft
    $2,511 Estimated rent

    Home value

    $358,400

    $315,000 - $405,000

    $2,511/mo

    Zestimate® history
    Loading
    Loading...

    Owner options

    List your home for rent

    $2,511/mo

    Rent Zestimate®

    Find your next renter with Zillow Rental Manager. Plus, with online applications, you can quickly screen prospective tenants – for free.

    Learn more

    $2,511/mo

    Rent Zestimate®

    Refinance and save

    $2,441/mo

    Est. payment

    Refinancing to a lower rate could help reduce your monthly payments and save thousands over the life of the loan.

    See today's rates

    $2,441/mo

    Est. payment

    Explore your selling options

    Work with a Zillow partner agent

    Leverage their expertise and Zillow's premium Showcase listings to get your home seen by more buyers.

    Get started

    List with your own agent

    Get your home in front of millions of buyers by listing it on Zillow.

    Learn how to do it

    Sell it yourself

    Take full control of how buyers see your home on Zillow by listing For Sale by Owner (FSBO).

    List your home

    What's special

    Two-car garageLarge screened lanaiAbundant natural lightCozy dinette areaSoaring ceilingsGarden tubSplit floor plan
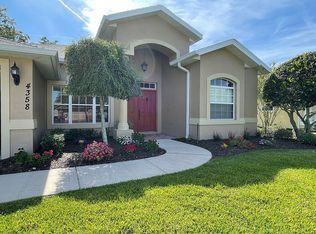
    Welcome to your new oasis located in the heart of Spring Hill! This stunning 3-bedroom, 2-bathroom pool home offers 2,096 square feet of spacious living with soaring ceilings and abundant natural light throughout. The open Great Room creates a welcoming atmosphere, seamlessly flowing into the kitchen and cozy dinette area—perfect for casual meals and entertaining. Step through sliding glass doors to your large screened lanai featuring an oversized pool and plenty of covered space for outdoor living and relaxation. The private primary suite includes lanai access, a walk-in closet plus a second closet, and a luxurious en-suite bathroom with a garden tub, separate shower, and dual vanities. The split floor plan offers added privacy with two additional bedrooms and a full guest bath used as the pool bath —bedrooms are ideal for family, guests, or a home office. Additional features include an inside laundry room, a two-car garage, a BRAND NEW A/C (JUNE 2025), and a roof installed in 2014. With motivated sellers and a move-in ready condition, this home offers comfort, style, and an unbeatable Spring Hill location. Conveniently located to shopping, restaurants, and medical facilities. Jump on the Suncoast Parkway and get to Tampa International Airport, Downtown Tampa and St. Petersburg, and the sandy white beaches of Florida's gulfcoast within minutes. Schedule an appointment today to make this home yours!

    Zillow last checked:

    Listing updated:

    Listing Provided by:

    Tammy Waugh, PA 813-404-1533,

    BHHS FLORIDA PROPERTIES GROUP 813-908-8788

    Bought with:

    Jennifer Vazquez, 3390208

    JT REALTY & ASSOCIATES

    Source: Stellar MLS,MLS#: TB8389526MLS LogoOriginating MLS: Suncoast Tampa

    Facts & features

    Interior

    Bedrooms & bathrooms
    • Bedrooms: 3
    • Bathrooms: 2
    • Full bathrooms: 2
    Primary bedroom
    • Features: Ceiling Fan(s), Walk-In Closet(s)
    • Level: First
    • Area: 165 Square Feet
    • Dimensions: 15x11
    Bedroom 2
    • Features: Ceiling Fan(s), Walk-In Closet(s)
    • Level: First
    • Area: 169 Square Feet
    • Dimensions: 13x13
    Bedroom 3
    • Features: Ceiling Fan(s), Walk-In Closet(s)
    • Level: First
    • Area: 120 Square Feet
    • Dimensions: 12x10
    Primary bathroom
    • Features: Dual Sinks, En Suite Bathroom, Garden Bath, Tub with Separate Shower Stall, Linen Closet
    • Level: First
    • Area: 150 Square Feet
    • Dimensions: 15x10
    Bathroom 2
    • Features: Single Vanity, Tub With Shower, Linen Closet
    • Level: First
    • Area: 70 Square Feet
    • Dimensions: 7x10
    Dinette
    • Features: Ceiling Fan(s), No Closet
    • Level: First
    • Area: 120 Square Feet
    • Dimensions: 12x10
    Dining room
    • Features: Ceiling Fan(s), No Closet
    • Level: First
    • Area: 143 Square Feet
    • Dimensions: 13x11
    Great room
    • Features: Ceiling Fan(s), No Closet
    • Level: First
    • Area: 323 Square Feet
    • Dimensions: 19x17
    Kitchen
    • Features: Breakfast Bar, Ceiling Fan(s), Pantry, No Closet
    • Level: First
    • Area: 88 Square Feet
    • Dimensions: 8x11
    Laundry
    • Features: Other, No Closet
    • Level: First
    • Area: 72 Square Feet
    • Dimensions: 6x12
    Heating
    • Central, Electric
    Cooling
    • Central Air
    Appliances
    • Included: Dishwasher, Dryer, Electric Water Heater, Microwave, Range, Refrigerator, Washer
    • Laundry: Inside, Laundry Room
    Features
    • Cathedral Ceiling(s), Ceiling Fan(s), Eating Space In Kitchen, High Ceilings, Kitchen/Family Room Combo, Split Bedroom, Walk-In Closet(s)
    • Flooring: Ceramic Tile, Laminate
    • Doors: Sliding Doors
    • Windows: Blinds, Window Treatments, Skylight(s)
    • Has fireplace: No
    Interior area
    • Total structure area: 2,997
    • Total interior livable area: 2,096 sqft

    Property

    Parking
    • Total spaces: 2
    • Parking features: Driveway, Garage Door Opener
    • Attached garage spaces: 2
    • Has uncovered spaces: Yes
    • Details: Garage Dimensions: 23X24
    Features
    • Levels: One
    • Stories: 1
    • Patio & porch: Covered, Screened
    • Exterior features: Private Mailbox, Rain Gutters
    • Has private pool: Yes
    • Pool features: Gunite, In Ground, Screen Enclosure
    Lot
    • Size: 9,598 sqft
    • Features: In County, Landscaped, Sidewalk
    • Residential vegetation: Mature Landscaping, Oak Trees, Trees/Landscaped
    Details
    • Parcel number: R1022317142800000760
    • Zoning: PDP
    • Special conditions: None

    Construction

    Type & style
    • Home type: SingleFamily
    • Architectural style: Florida
    • Property subtype: Single Family Residence
    Materials
    • Block, Stucco
    • Foundation: Slab
    • Roof: Tile
    Condition
    • New construction: No
    • Year built: 1996

    Utilities & green energy

    • Sewer: Public Sewer
    • Water: Public
    • Utilities for property: Cable Connected, Electricity Connected, Sewer Connected, Street Lights, Underground Utilities, Water Connected

    Community & neighborhood

    Security
    • Security features: Smoke Detector(s)
    Location
    • Region: Spring Hill
    • Subdivision: BERKELEY MANOR

    HOA & financial

    HOA
    • Has HOA: No
    Other fees
    • Pet fee: $0 monthly
    Other financial information
    • Total actual rent: 0

    Other

    Other facts
    • Listing terms: Cash,Conventional,FHA,VA Loan
    • Ownership: Fee Simple
    • Road surface type: Paved, Asphalt

    Price history

    DateEventPrice
    7/11/2025Sold$368,000+0.8%$176/sqft
    Source: Stellar MLS #TB8389526 Report a problem
    6/6/2025Pending sale$365,000$174/sqft
    Source: Stellar MLS #TB8389526 Report a problem
    6/3/2025Listed for sale$365,000+73.8%$174/sqft
    Source: Stellar MLS #TB8389526 Report a problem
    3/1/2018Listing removed$210,000$100/sqft
    Source: Brooksville- WEICHERT, REALTORS - Land and Home #2186434 Report a problem
    8/31/2017Price change$210,000+2.4%$100/sqft
    Source: Brooksville- WEICHERT, REALTORS - Land and Home #2186434 Report a problem
    8/11/2017Listed for sale$205,000+34.9%$98/sqft
    Source: Weichert Realtors,Land& Home #2185947 Report a problem
    7/28/2014Sold$152,000-1.9%$73/sqft
    Source: HCMLS #2150839 Report a problem
    6/19/2014Pending sale$154,900$74/sqft
    Source: CENTURY 21 Alliance Realty #2150839 Report a problem
    3/10/2014Listed for sale$154,900$74/sqft
    Source: Century 21 Alliance Realty #2150839 Report a problem

    Public tax history

    YearProperty taxesTax assessment
    2024$2,486 +3.8%$162,247 +3%
    2023$2,396 +4.1%$157,521 +3%
    2022$2,302 +0.2%$152,933 +3%
    2021$2,298 +6.2%$148,479 +1.4%
    2020$2,164 $146,429 +2.3%
    2019-- $143,137 +1.9%
    2018$1,472 -18.6%$140,468 +2.1%
    2017$1,808 $137,579 +2.1%
    2016$1,808 +3.3%$134,749 +0.7%
    2015$1,750 +5%$133,812 +8.1%
    2014$1,666 +24.1%$123,840 +1.5%
    2013$1,342 +4.2%$122,010 +0.2%
    2012$1,288 -11.5%$121,794 -9%
    2011$1,455 $133,886 -4.7%
    2010-- $140,501 +2.7%
    2009$1,495 -2.1%$136,807 +0.1%
    2008$1,527 -16.2%$136,670 +5.6%
    2006$1,821 $129,453 +3%
    2005-- $125,683 +3%
    2004$1,828 +0.8%$122,022 +1.9%
    2003$1,814 +2.7%$119,747 +2.4%
    2002$1,766 +3.4%$116,940 +1.6%
    2001$1,709 +2.3%$115,098 +1.3%
    2000$1,670 $113,594

    Find assessor info on the county website

    Neighborhood: 34606

    Nearby schools

    GreatSchools rating
    Schools provided by the listing agent
    • Elementary: Hernando Elementary
    • Middle: Fox Chapel Middle School
    • High: Weeki Wachee High School

    Source: Stellar MLS. This data may not be complete. We recommend contacting the local school district to confirm school assignments for this home.

    Get a cash offer in 3 minutes
    Find out how much your home could sell for in as little as 3 minutes with a no-obligation cash offer.
    Estimated market value
    $358,400
    Get a cash offer in 3 minutes
    Find out how much your home could sell for in as little as 3 minutes with a no-obligation cash offer.
    Estimated market value
    $358,400