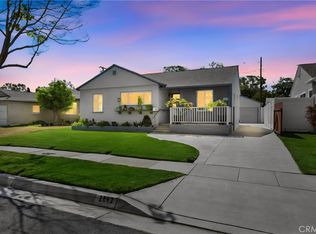
Located in the desirable and beautiful neighborhood of the Lakewood Country Club, this turnkey charming 3 bedroom 2 bath home is a must see. Bright, open floor plan home with a fantastic layout. Enter into a bright living room with a large window that affords plenty of natural light. To the right are two bedrooms with a full bath. In bedrooms 2 and 3, one was recently remodeled into an adorable nursery.Living room transitions to kitchen with granite counters and an updated kitchen. Primary bedroom is located at back of the house and features an extra-wide closet with attached ensuite. Den/Family room with brick fireplace has sliding doors that open to a covered back patio and yard. This home sits on a quiet street that is in a great location for all nearby conveniences. Centrally located with access to retails stores and major freeways. Owners have identified a replacement property.
Under contract
Listed by: eXp Realty of California Inc • Bridget Mirkovich-Smith • Contact: 310-995-2572
$975,000
4368 Levelside Ave, Lakewood, CA 90712
3beds
1,526sqft
Single Family Residence
Built in 1952
5,592 Square Feet Lot
$972,600 Zestimate®
$639/sqft
$-- HOA
What's special
- 38 days |
- 548 |
- 21 |
Likely to sell faster than
Zillow last checked:
Listing updated:
Listed by:
Bridget Mirkovich-Smith DRE #02000418 310-995-2572,
eXp Realty of California Inc
Source: CRMLS,MLS#: SB26153818 Originating MLS: California Regional MLS
Originating MLS: California Regional MLSFacts & features
Interior
Bedrooms & bathrooms
- Bedrooms: 3
- Bathrooms: 2
- Full bathrooms: 2
- Main level bathrooms: 2
- Main level bedrooms: 3
Rooms
- Room types: Bedroom
Bedroom
- Features: All Bedrooms Down
Kitchen
- Features: Granite Counters
Heating
- Central
Cooling
- Central Air
Appliances
- Laundry: Inside
Features
- All Bedrooms Down
- Has fireplace: Yes
- Fireplace features: Family Room
- Common walls with other units/homes: No Common Walls
Interior area
- Total interior livable area: 1,526 sqft
Video & virtual tour
Property
Parking
- Total spaces: 2
- Parking features: Door-Multi, Driveway, Garage
- Attached garage spaces: 2
Features
- Levels: One
- Stories: 1
- Entry location: front door
- Patio & porch: Covered
- Pool features: None
- Has view: Yes
- View description: Neighborhood
Lot
- Size: 5,592 Square Feet
- Features: 0-1 Unit/Acre, Back Yard, Front Yard, Lawn, Sprinkler System
Details
- Parcel number: 7150005025
- Special conditions: Standard
Construction
Type & style
- Home type: SingleFamily
- Property subtype: Single Family Residence
Condition
- New construction: No
- Year built: 1952
Utilities & green energy
- Sewer: Public Sewer
- Water: Public
- Utilities for property: Natural Gas Connected, Sewer Connected
Community & HOA
Community
- Features: Curbs, Golf, Street Lights, Sidewalks
- Subdivision: Lakewood Mutuals (Lkmu)
Location
- Region: Lakewood
Financial & listing details
- Price per square foot: $639/sqft
- Tax assessed value: $789,415
- Date on market: 7/16/2026
- Cumulative days on market: 38 days
- Listing terms: Conventional
- Road surface type: Paved
Estimated market value
$972,600
$924,000 - $1.02M
$4,470/mo
Price history
| Date | Event | Price |
|---|---|---|
| 8/5/2026 | Contingent | $975,000$639/sqft |
Source:  CRMLS #SB26153818 Report a problem CRMLS #SB26153818 Report a problem | ||
| 7/16/2026 | Listed for sale | $975,000+36.4%$639/sqft |
Source: CRMLS #SB26153818 Report a problem | ||
| 8/4/2020 | Sold | $715,000+2.1%$469/sqft |
Source: Public Record Report a problem | ||
| 6/29/2020 | Pending sale | $699,999$459/sqft |
Source: Pinnacle Estate Properties #SR20123093 Report a problem | ||
| 6/26/2020 | Listed for sale | $699,999+6.1%$459/sqft |
Source: Pinnacle Estate Properties #SR20123093 Report a problem | ||
| 5/14/2018 | Sold | $660,000+1.6%$433/sqft |
Source: Public Record Report a problem | ||
| 4/26/2018 | Pending sale | $649,800$426/sqft |
Source: Keller Williams Pacific Estate #OC18074137 Report a problem | ||
| 4/2/2018 | Listed for sale | $649,800+28.7%$426/sqft |
Source: Keller Williams Pacific Estate #OC18074137 Report a problem | ||
| 1/25/2018 | Sold | $505,000+26.9%$331/sqft |
Source: Public Record Report a problem | ||
| 4/6/2012 | Sold | $398,000-2.9%$261/sqft |
Source: Public Record Report a problem | ||
| 1/14/2012 | Price change | $410,000-4.7%$269/sqft |
Source: Keller Williams Rancho Cucamonga #C11145487 Report a problem | ||
| 11/8/2011 | Listed for sale | $430,000$282/sqft |
Source: Keller Williams Rancho Cucamonga #C11145487 Report a problem | ||
Public tax history
| Year | Property taxes | Tax assessment |
|---|---|---|
| 2026 | -- | $789,415 +2% |
| 2025 | $10,582 +5.6% | $773,937 +2% |
| 2024 | $10,025 +1.7% | $758,762 +2% |
| 2023 | $9,860 +6.5% | $743,885 +2% |
| 2022 | $9,259 +2% | $729,300 +2% |
| 2021 | $9,081 0% | $715,000 +4.1% |
| 2020 | $9,085 +3.2% | $686,663 +2% |
| 2019 | $8,803 +54.7% | $673,200 +53.2% |
| 2018 | $5,691 | $439,350 +2% |
| 2017 | $5,691 +1.2% | $430,736 +2% |
| 2016 | $5,625 +7.4% | $422,291 +1.5% |
| 2015 | $5,235 +4.8% | $415,949 +2% |
| 2014 | $4,994 | $407,802 +594.7% |
| 2012 | -- | $58,704 +2% |
| 2011 | -- | $57,554 +0.8% |
| 2010 | -- | $57,124 -0.2% |
| 2009 | -- | $57,261 +2% |
| 2008 | -- | $56,139 +2% |
| 2007 | -- | $55,039 +2% |
| 2006 | -- | $53,960 |
| 2005 | -- | $53,960 +4% |
| 2004 | -- | $51,867 +1.9% |
| 2003 | -- | $50,917 +2% |
| 2002 | -- | $49,920 +4% |
| 2000 | -- | $47,983 |
Find assessor info on the county website
Monthly payment
Est. payment
Payment breakdown
Explore the cost of this home by adjusting the details. Changes won't be saved.Climate risks
Neighborhood: 90712
Nearby schools
GreatSchools rating
- 8/10Madison Elementary SchoolGrades: K-5Distance: 0.2 mi
- 4/10Hoover Middle SchoolGrades: 6-8Distance: 0.3 mi
- 5/10Lakewood High SchoolGrades: 9-12Distance: 2 mi
- $756,7002 bd1 ba875 sqft4374 Levelside Ave, Lakewood, CA 90712Off Market
- $904,3003 bd2 ba1.7k sqft4364 Levelside Ave, Lakewood, CA 90712Off Market
- $854,6003 bd1 ba1.8k sqft4378 Levelside Ave, Lakewood, CA 90712Off Market
- $756,0002 bd1 ba966 sqft4358 Levelside Ave, Lakewood, CA 90712Off Market
- $1,276,6002 bd3 ba2.2k sqft4327 Clubhouse Dr, Lakewood, CA 90712Off Market
- $1,157,3004 bd2 ba2.4k sqft4321 Clubhouse Dr, Lakewood, CA 90712Off Market
- $1,618,3004 bd3 ba2.7k sqft4335 Clubhouse Dr, Lakewood, CA 90712Off Market
- $971,6004 bd2 ba1.9k sqft4367 Levelside Ave, Lakewood, CA 90712Off Market
A local agent can set up tours, give advice and negotiate with sellers.
Similar homes
- $960,0003 bd2 ba1.3k sqft4113 Brock Ave, Lakewood, CA 90712For Sale
 MLS ID #PW26082110, Thyda Sim, Circle Real Estate. CRMLS
 - $899,0003 bd2 ba1.6k sqft3508 Arbor Rd, Lakewood, CA 90712For Sale
 MLS ID #DW26157722, Andy Castaneda, Synergy Real Estate. CRMLS
 - $899,9003 bd2 ba1.8k sqft3219 Fairman St, Lakewood, CA 90712For Sale
 MLS ID #PW26124531, Allison Van Wig, Keller Williams Coastal Prop.. CRMLS
 - $864,9003 bd1 ba1.1k sqft2842 Silva St, Lakewood, CA 90712For Sale
 MLS ID #OC26182003, Matt Whitcomb, Coldwell Banker Realty. CRMLS
 - $925,0003 bd2 ba1.2k sqft3926 Centralia St, Lakewood, CA 90712For SaleMLS ID #PW26147090, Jeff Cossio, Grand Avenue Realty & Lending. CRMLS
- $1,025,0004 bd3 ba2.2k sqft5434 Graywood Ave, Lakewood, CA 90712For SaleMLS ID #26875007, Francine Biton DRE # 01988300, Real Broker. CLAW
- $950,0004 bd2 ba1.7k sqft5209 Coke Ave, Lakewood, CA 90712For SaleMLS ID #PW26141712, Zina Pepaj, Circle Real Estate. CRMLS
- $885,0003 bd1 ba1.2k sqft4646 Deeboyar Ave, Lakewood, CA 90712For SaleMLS ID #PW26177045, Sarah Porterfield, S Real Estate Group. CRMLS
- $850,0003 bd2 ba1.2k sqft2712 Eckleson St, Lakewood, CA 90712For SaleMLS ID #PW26164959, Shelby Hill, Think Boutiq Real Estate. CRMLS
- $--3 bd2 ba1.5k sqft6026 Castana Ave, Lakewood, CA 90712AuctionAuction.com 2
- $939,0003 bd2 ba1.8k sqft6160 Pepperwood Ave, Lakewood, CA 90712For SaleMLS ID #OC26152002, Barbara Bayles Adams, First Team Real Estate. CRMLS
- $974,9003 bd2 ba1.5k sqft5113 Adenmoor Ave, Lakewood, CA 90713For SaleMLS ID #OC26141338, Emily Brooke, Mint Real Estate. CRMLS
- $875,0004 bd2 ba1.5k sqft5958 Lorelei Ave, Lakewood, CA 90712For SaleMLS ID #RS26140048, Bud Cabalu, Century 21 Diamond. CRMLS
- $1,050,0004 bd3 ba1.9k sqft5922 Hayter Ave, Lakewood, CA 90712For SaleMLS ID #PW26148794, Blair Newman, Coldwell Banker Envision. CRMLS
- $775,0004 bd2 ba1.8k sqft2824 Candlewood St, Lakewood, CA 90712For SaleMLS ID #PW26177794, Michael Geluz, Legacy Realty & Investments. CRMLS
- $1,100,0004 bd2 ba1.5k sqft3237 Del Amo Blvd, Lakewood, CA 90712For SaleMLS ID #PW25192394, Robert Fuiava, Amberwood Real Estate, Inc.. CRMLS
- $850,0003 bd2 ba1.1k sqft6032 Oliva Ave, Lakewood, CA 90712For SaleMLS ID #DW26121857, Noemi Banuelos, Century 21 LOTUS. CRMLS
- $995,0003 bd2 ba1.4k sqft4455 Tulane Ave, Long Beach, CA 90808For SaleMLS ID #PW26171742, Paul Phillips, Durus Real Estate. CRMLS
- $812,0003 bd2 ba1.3k sqft5876 Denmead St, Lakewood, CA 90713For SaleMLS ID #PW26182082, Helena Lambert, REMAX Professionals. CRMLS
- $999,0003 bd2 ba1.6k sqft941 E Ridgewood St, Long Beach, CA 90807For SaleMLS ID #PW26172549, Kara Mirarchi, Compass. CRMLS
Local buyer's agents are ready to help
