$50k PRICE ADJUSTMENT! Welcome to Camino Colibri, a rare Catalina Foothills offering where thoughtful design, flexibility, and sweeping views come together on a truly premium lot. Multigenerational living immediately comes to mind when touring this home. The ground living level is completely step-free, making it ideal for supportive living arrangements or extended family to live comfortably and independently on one level. This level also serves as a blank canvas and can be easily retrofitted to accommodate a kitchenette, creating the opportunity for fully independent living if desired. A private, no-step suite with its own exterior entrance functions beautifully as guest quarters or a caregiver residence, offering privacy, dignity, and ease of access.
With three ensuite bedrooms, the floor plan is thoughtfully designed to balance connection and separation. A full-size office with a private entrance adds exceptional versatility, ideal for a home-based business, creative studio, or dedicated workspace.
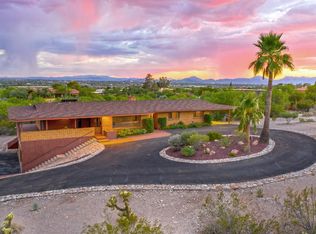
The home's artistic character is matched by its setting. Expansive Catalina Mountain, city light, and sunset views unfold from a remarkable 1,000-square-foot entertaining deck, creating an elevated indoor-outdoor experience that would be difficult to replicate today at this value.
Extensively updated by current ownership, the property blends beauty with function, featuring an extra-deep garage, a separate RV garage, and lush, mature landscaping with diverse plantings and established trees. All of this is just minutes from Banner Medical, fine dining, shopping, and the best of the Foothills lifestyle.
Camino Colibri is more than a home. It's a long-term solution and a rare opportunity to secure views, flexibility, and lasting value.
Sold for $750,000
$750,000
4368 N Camino Colibri, Tucson, AZ 85718
3beds
3,417sqft
Single Family Residence
Built in 1990
1.69 Acres Lot
$747,900 Zestimate®
$219/sqft
$5,299 Estimated rent
Home value
$747,900
$688,000 - $808,000
$5,299/mo
Zestimate® history
Owner options
List your home for rent
$5,299/mo
Rent Zestimate®
Find your next renter with Zillow Rental Manager. Plus, with online applications, you can quickly screen prospective tenants – for free.
$5,299/mo
Rent Zestimate®
Refinance and save
$3,590/mo
Est. payment
Refinancing to a lower rate could help reduce your monthly payments and save thousands over the life of the loan.
$3,590/mo
Est. payment
Explore your selling options
Work with a Zillow partner agent
Leverage their expertise and Zillow's premium Showcase listings to get your home seen by more buyers.
Get startedList with your own agent
Get your home in front of millions of buyers by listing it on Zillow.
Learn how to do itSell it yourself
Take full control of how buyers see your home on Zillow by listing For Sale by Owner (FSBO).
List your homeWhat's special
Extra-deep garageSeparate rv garageArtistic characterSweeping viewsThree ensuite bedrooms
Zillow last checked:
Listing updated:
Listed by:
Daniel C Sotelo 520-727-9000,
Russ Lyon Sotheby's International Realty
Bought with:
Jaden Dean Walker, SA703970000
Tierra Antigua Realty
Hunter Brandon Rice, SA717822000
Tierra Antigua Realty
Source: MLS of Southern Arizona,MLS#: 22600270
Facts & features
Interior
Bedrooms & bathrooms
- Bedrooms: 3
- Bathrooms: 4
- Full bathrooms: 3
- 1/2 bathrooms: 1
Heating
- Forced Air, Electric
Cooling
- Central Air
Appliances
- Included: Dishwasher, Disposal
- Laundry: Laundry Room
Features
- Beamed Ceilings, Vaulted Ceiling(s)
- Flooring: Concrete, Ceramic Tile, Vinyl
- Windows: Skylight(s)
- Number of fireplaces: 1
- Fireplace features: Wood Burning, See Remarks, Living Room
Interior area
- Total structure area: 3,417
- Total interior livable area: 3,417 sqft
Property
Parking
- Total spaces: 6
- Parking features: Garage Door Opener, Oversized
- Garage spaces: 3
- Carport spaces: 3
- Covered spaces: 6
Accessibility
- Accessibility features: None
Features
- Levels: Two
- Stories: 2
- Patio & porch: Covered
- Pool features: None
- Spa features: None
- Has view: Yes
- View description: Mountain(s), City, Panoramic
Lot
- Size: 1.69 Acres
- Features: Subdivided, Cul-De-Sac
Details
- Additional structures: Workshop
- Parcel number: 10919016A
- Zoning: Pima County - CR1
- Special conditions: None
Construction
Type & style
- Home type: SingleFamily
- Architectural style: Contemporary
- Property subtype: Single Family Residence
Materials
- Block, Natural Material
- Roof: Tile,Rolled/Hot Mop
Condition
- Year built: 1990
Utilities & green energy
- Sewer: Septic Tank
- Water: Public
Community & HOA
Community
- Features: None
- Security: Security System Owned
- Subdivision: Flecha Caida Ranch Estates #10
HOA
- Has HOA: Yes
- Amenities included: None
- Services included: None
Location
- Region: Tucson
Financial & listing details
- Price per square foot: $219/sqft
- Tax assessed value: $491,828
- Annual tax amount: $3,124
- Date on market: 1/5/2026
- Cumulative days on market: 45 days
- Listing terms: VA Loan,Conventional,Cash,Submit
- Road surface type: Paved
Price history
| Date | Event | Price |
|---|---|---|
| 3/14/2026 | Pending sale | $750,000$219/sqft |
Source:  MLS of Southern Arizona #22600270 Report a problem MLS of Southern Arizona #22600270 Report a problem | ||
| 3/13/2026 | Sold | $750,000$219/sqft |
Source: MLS of Southern Arizona #22600270 Report a problem | ||
| 2/19/2026 | Contingent | $750,000$219/sqft |
Source: MLS of Southern Arizona #22600270 Report a problem | ||
| 2/2/2026 | Price change | $750,000-6.3%$219/sqft |
Source: MLS of Southern Arizona #22600270 Report a problem | ||
| 1/5/2026 | Listed for sale | $800,000-8.6%$234/sqft |
Source: MLS of Southern Arizona #22600270 Report a problem | ||
| 12/6/2025 | Listing removed | $875,000$256/sqft |
Source:  Long Realty Company #22524739 Report a problem Long Realty Company #22524739 Report a problem | ||
| 10/27/2025 | Price change | $875,000-7.9%$256/sqft |
Source: MLS of Southern Arizona #22524739 Report a problem | ||
| 10/1/2025 | Listed for sale | $950,000+179.4%$278/sqft |
Source: MLS of Southern Arizona #22524739 Report a problem | ||
| 12/19/2008 | Sold | $340,000$100/sqft |
Source: MLS of Southern Arizona #20748421 Report a problem | ||
Public tax history
| Year | Property taxes | Tax assessment |
|---|---|---|
| 2026 | $3,124 +4.7% | $49,183 +19.4% |
| 2025 | $2,983 +7% | $41,177 +25.6% |
| 2024 | $2,787 +2.2% | $32,792 -0.4% |
| 2023 | $2,728 -2% | $32,933 +5.1% |
| 2022 | $2,784 +3.6% | $31,347 +18.6% |
| 2021 | $2,686 +1.1% | $26,433 +5.4% |
| 2020 | $2,658 | $25,083 +5.7% |
| 2019 | $2,658 +3.9% | $23,732 +19.8% |
| 2018 | $2,559 +5% | $19,816 |
| 2017 | $2,437 +3.1% | $19,816 +5% |
| 2016 | $2,364 | $18,872 |
Find assessor info on the county website
Neighborhood: Catalina Foothills
Nearby homes
- $687,4003 bd2 ba2.3k sqft4388 N Camino Colibri, Tucson, AZ 85718Off Market

- $894,0004 bd3 ba2.4k sqft4365 N Camino Colibri, Tucson, AZ 85718Off Market

- $363,9464 bd3 ba2.7k sqft4385 N Camino Cardenal #485, Tucson, AZ 85718Off Market
- $817,500-- bd-- ba-- sqft4385 N Camino Cardenal, Tucson, AZ 85718Off Market
- $363,946-- bd-- ba2.5k sqft4401 N Camino Cardenal, Tucson, AZ 85718Off Market
- $902,2004 bd4 ba2.7k sqft4340 N Camino Colibri, Tucson, AZ 85718Off Market
- $660,800-- bd2 ba2.1k sqft4345 N Camino Cardenal, Tucson, AZ 85718Off Market
- $370,410-- bd2 ba2.6k sqft4330 N La Linda Rama, Tucson, AZ 85718Off Market
Nearby schools
GreatSchools rating
- 3/10W V Whitmore Elementary SchoolGrades: PK-6Distance: 2.1 mi
- 2/10Doolen Middle SchoolGrades: 6-8Distance: 3.2 mi
- 2/10Tucson Unified Virtual AcademyGrades: K-12Distance: 3.3 mi
Schools provided by the listing agent
- Elementary: Whitmore
- Middle: Doolen
- High: Catalina
Source: MLS of Southern Arizona. This data may not be complete. We recommend contacting the local school district to confirm school assignments for this home.
Get a cash offer in 3 minutes
Find out how much your home could sell for in as little as 3 minutes with a no-obligation cash offer.
Estimated market value
$747,900
Get a cash offer in 3 minutes
Find out how much your home could sell for in as little as 3 minutes with a no-obligation cash offer.
Estimated market value
$747,900
- Arizona
- Pima County
- Tucson
- 85718
- Catalina Foothills
- 4368 N Camino Colibri
Nearby cities
Nearby neighborhoods
Nearby zip codes
Other Tucson Topics
