I am a statement of modern design and prime location in North Portland. Want to be roomies? Nestled in the heart of Humboldt, I stand proudly with a 100 BikeScore, just steps from the lively energy of Vancouver/Williams and N Mississippi Ave. My neighborhood is a vibrant tapestry of shops, restaurants, and parks, making every day an opportunity to explore. Step inside, and you’ll feel the warmth of my impeccably designed spaces. My open-concept floor plan invites in natural light, highlighting the sleek, high-end finishes that grace every corner. From my custom kitchen—with modern cabinetry, slab countertops, and an extensive tile backsplash—to my upgraded stainless steel appliances, I am built for those who appreciate style and function. My tall ceilings and expansive windows create a sense of airiness, while my sleek fixtures and designer lighting set the perfect ambiance. And when the Portland summers heat up, my coveted air conditioning ensures comfort year-round. Outside, my private yard offers a peaceful retreat, blending urban convenience with personal sanctuary. I am not just a home; I am a gateway to one of North Portland’s hottest neighborhoods, with Legacy Emmanuel just minutes away. To top it all off, I come with a 1-year builder warranty, crafted with care by a local boutique builder. My list price is subject to my Buyer qualifying for the Portland Housing Bureau - System Development Charge exemption program to promote affordable housing in Portland, call my people for more info.
Sold
$300,000
4368 N Gantenbein Ave #3, Portland, OR 97217
2beds
898sqft
Residential, Condominium, Townhouse
Built in 2024
-- sqft lot
$300,100 Zestimate®
$334/sqft
$2,299 Estimated rent
Home value
$300,100
$282,000 - $318,000
$2,299/mo
Zestimate® history
Owner options
List your home for rent
$2,299/mo
Rent Zestimate®
Find your next renter with Zillow Rental Manager. Plus, with online applications, you can quickly screen prospective tenants – for free.
$2,299/mo
Rent Zestimate®
Refinance and save
$1,946/mo
Est. payment
Refinancing to a lower rate could help reduce your monthly payments and save thousands over the life of the loan.
$1,946/mo
Est. payment
Explore your selling options
Work with a Zillow partner agent
Leverage their expertise and Zillow's premium Showcase listings to get your home seen by more buyers.
Get startedList with your own agent
Get your home in front of millions of buyers by listing it on Zillow.
Learn how to do itSell it yourself
Take full control of how buyers see your home on Zillow by listing For Sale by Owner (FSBO).
List your homeWhat's special
Zillow last checked:
Listing updated:
Listed by:
Darryl Bodle 503-709-4632,
Keller Williams Realty Portland Premiere,
Kelly Christian 908-328-1873,
Keller Williams Realty Portland Premiere
Bought with:
Mia McCormick, 201216540
Redfin
Source: RMLS (OR),MLS#: 347178259
Facts & features
Interior
Bedrooms & bathrooms
- Bedrooms: 2
- Bathrooms: 3
- Full bathrooms: 2
- Partial bathrooms: 1
- Main level bathrooms: 1
Rooms
- Room types: Bedroom 2, Dining Room, Family Room, Kitchen, Living Room, Primary Bedroom
Primary bedroom
- Features: Ensuite, High Ceilings, Wallto Wall Carpet
- Level: Upper
- Area: 100
- Dimensions: 10 x 10
Bedroom 2
- Features: Ensuite, High Ceilings, Wallto Wall Carpet
- Level: Upper
- Area: 100
- Dimensions: 10 x 10
Dining room
- Features: Great Room, High Ceilings
- Level: Main
- Area: 40
- Dimensions: 8 x 5
Kitchen
- Features: Dishwasher, Great Room, Microwave, Free Standing Range, High Ceilings
- Level: Main
- Area: 78
- Width: 6
Living room
- Features: Great Room, High Ceilings
- Level: Main
- Area: 156
- Dimensions: 13 x 12
Heating
- Mini Split
Cooling
- Heat Pump
Appliances
- Included: Dishwasher, Free-Standing Range, Microwave, Stainless Steel Appliance(s), Electric Water Heater
Features
- High Ceilings, Great Room
- Flooring: Wall to Wall Carpet
- Windows: Double Pane Windows, Vinyl Frames
- Basement: Crawl Space
Interior area
- Total structure area: 898
- Total interior livable area: 898 sqft
Property
Accessibility
- Accessibility features: Natural Lighting, Accessibility
Features
- Stories: 2
- Patio & porch: Patio
- Exterior features: Yard
- Fencing: Fenced
- Has view: Yes
- View description: Trees/Woods
Lot
- Features: Level
Details
- Parcel number: New Construction
- Zoning: RM2
Construction
Type & style
- Home type: Townhouse
- Property subtype: Residential, Condominium, Townhouse
Materials
- Cement Siding
- Foundation: Concrete Perimeter
- Roof: Composition
Condition
- New Construction
- New construction: Yes
- Year built: 2024
Details
- Warranty included: Yes
Utilities & green energy
- Sewer: Public Sewer
- Water: Public
Community & HOA
Community
- Subdivision: Humbolt
HOA
- Has HOA: Yes
- HOA fee: $58 monthly
Location
- Region: Portland
Financial & listing details
- Price per square foot: $334/sqft
- Date on market: 3/4/2025
- Cumulative days on market: 407 days
- Listing terms: Cash,Conventional,FHA,VA Loan
- Road surface type: Paved
Price history
| Date | Event | Price |
|---|---|---|
| 5/15/2026 | Sold | $300,000+0%$334/sqft |
Source:  RMLS (OR) #347178259 Report a problem RMLS (OR) #347178259 Report a problem | ||
| 4/15/2026 | Pending sale | $299,900$334/sqft |
Source: RMLS (OR) #347178259 Report a problem | ||
| 3/25/2026 | Listed for sale | $299,900$334/sqft |
Source: RMLS (OR) #347178259 Report a problem | ||
Public tax history
Tax history is unavailable.
Neighborhood: Humboldt
Nearby homes
- $280,000-- bd-- ba-- sqft4320 N Gantenbein Ave, Portland, OR 97217Off Market
- $329,9002 bd3 ba914 sqft4374 N Gantenbein Ave #6, Portland, OR 97217Sold
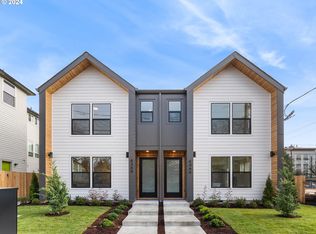
- $360,0002 bd3 ba914 sqft251 N Skidmore St #6, Portland, OR 97217Sold
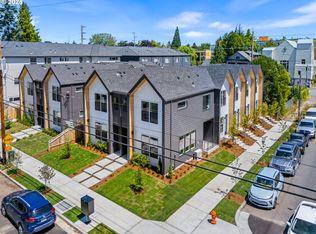
- $300,0002 bd3 ba898 sqft4372 N Gantenbein Ave #5, Portland, OR 97217Sold
- $400,0005,227.2 Square FeetN Gantenbein Ave, Portland, OR 97217Sold
- $299,9002 bd3 ba898 sqft265 N Skidmore St #3, Portland, OR 97217New Construction
- $329,9002 bd3 ba898 sqft255 N Skidmore St #5, Portland, OR 97217Sold
- $379,9002 bd3 ba950 sqft4320 N Gantenbein Ave UNIT 1, Portland, OR 97217Sold
Nearby schools
GreatSchools rating
- 7/10Boise-Eliot Elementary SchoolGrades: PK-5Distance: 0.5 mi
- 8/10Harriet Tubman Middle SchoolGrades: 6-8Distance: 1.1 mi
- 5/10Jefferson High SchoolGrades: 9-12Distance: 0.5 mi
Schools provided by the listing agent
- Elementary: Boise-Eliot
- Middle: Harriet Tubman
- High: Jefferson
Source: RMLS (OR). This data may not be complete. We recommend contacting the local school district to confirm school assignments for this home.
Get a cash offer in 3 minutes
Find out how much your home could sell for in as little as 3 minutes with a no-obligation cash offer.
Estimated market value
$300,100
Get a cash offer in 3 minutes
Find out how much your home could sell for in as little as 3 minutes with a no-obligation cash offer.
Estimated market value
$300,100
- Oregon
- Multnomah County
- Portland
- 97217
- Humboldt
- 4368 N Gantenbein Ave Unit 3
Nearby cities
Nearby neighborhoods
Nearby zip codes
Other Portland Topics
