Welcome to the highly sought-after gated community of St. Cloud in Rancho Del Oro! This beautifully maintained end-unit townhome features 3 bedrooms, 3.5 bathrooms, and approximately 1,616 square feet of thoughtfully designed living space. The bright, open floor plan offers abundant natural light, bamboo flooring, custom built-in cabinetry, and an inviting living room with a cozy fireplace. The spacious kitchen flows seamlessly into the dining and living areas, creating the perfect space for entertaining or everyday living. Upstairs, the generous primary suite offers a peaceful retreat with an ensuite bathroom and ample closet space, while two additional bedrooms provide flexibility for family, guests, or a home office. Enjoy multiple private balconies that extend your living space outdoors, along with the convenience of an attached two-car garage. Residents enjoy resort-style amenities including a junior Olympic-sized pool, spa, clubhouse, fitness center, BBQ areas, playgrounds, basketball court, and beautifully maintained grounds. Ideally located near award-winning schools, shopping, dining, parks, Camp Pendleton, and just minutes from Oceanside’s beautiful beaches and major freeways, this home offers the perfect blend of comfort, convenience, and the Southern California coastal lifestyle.
Sold for $760,000
Zillow last checked:
Listing updated:
Bought with:
Bethany Carlson, DRE #02080536
Century 21 Affiliated
Source: CRMLS,MLS#: NDP2607344 Originating MLS: California Regional MLS (North San Diego County & Pacific Southwest AORs)
Originating MLS: California Regional MLS (North San Diego County & Pacific Southwest AORs)Price history
| Date | Event | Price |
|---|---|---|
| 9/14/2026 | Sold | $760,000$470/sqft |
Source:  CRMLS #NDP2607344 Report a problem CRMLS #NDP2607344 Report a problem | ||
| 8/13/2026 | Pending sale | $760,000$470/sqft |
Source: CRMLS #NDP2607344 Report a problem | ||
| 8/5/2026 | Listed for sale | $760,000+1.3%$470/sqft |
Source: CRMLS #NDP2607344 Report a problem | ||
| 1/22/2025 | Sold | $750,000$464/sqft |
Source: CRMLS #NDP2410186 Report a problem | ||
| 12/19/2024 | Pending sale | $750,000$464/sqft |
Source: CRMLS #NDP2410186 Report a problem | ||
| 11/22/2024 | Listed for sale | $750,000+31.6%$464/sqft |
Source: CRMLS #NDP2410186 Report a problem | ||
| 3/26/2021 | Sold | $570,000$353/sqft |
Source: Public Record Report a problem | ||
| 6/11/2019 | Listing removed | $2,650$2/sqft |
Source: Chamberlain Property Mgmt, Inc. Report a problem | ||
| 6/7/2019 | Listed for rent | $2,650+3.9%$2/sqft |
Source: Chamberlain Property Management Report a problem | ||
| 6/28/2018 | Listing removed | $2,550$2/sqft |
Source: Chamberlain Property Mgmt, Inc. Report a problem | ||
| 5/22/2018 | Price change | $2,550-3.8%$2/sqft |
Source: Chamberlain Property Mgmt, Inc. Report a problem | ||
| 3/6/2018 | Listed for rent | $2,650+2.9%$2/sqft |
Source: Chamberlain Property Mgmt, Inc. Report a problem | ||
| 2/3/2017 | Listing removed | $2,575$2/sqft |
Source: Chamberlain Property Mgmt, Inc. Report a problem | ||
| 1/25/2017 | Listed for rent | $2,575+3%$2/sqft |
Source: Chamberlain Property Mgmt, Inc. Report a problem | ||
| 10/5/2016 | Listing removed | $2,500+11.1%$2/sqft |
Source: Chamberlain Property Mgmt, Inc. Report a problem | ||
| 3/14/2015 | Listing removed | $2,250$1/sqft |
Source: Chamberlain Property Mgmt, Inc. Report a problem | ||
| 3/4/2015 | Listed for rent | $2,250+2.3%$1/sqft |
Source: Chamberlain Property Mgmt, Inc. Report a problem | ||
| 12/19/2012 | Listed for rent | $2,200$1/sqft |
Source: RentalHunt.com #266968 Report a problem | ||
Nearby homes
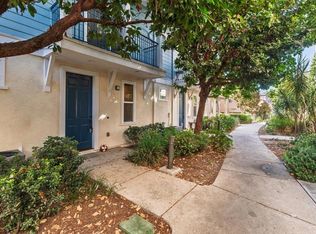
- $660,0002 bd2 ba1.2k sqft4368 Nautilus Way UNIT 3, Oceanside, CA 92056Sold
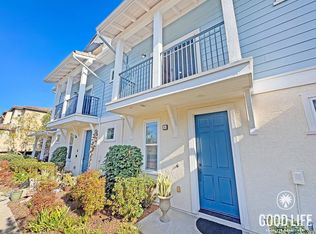
- $630,3002 bd2 ba1.3k sqft4368 Nautilus Way UNIT 8, Oceanside, CA 92056Off Market
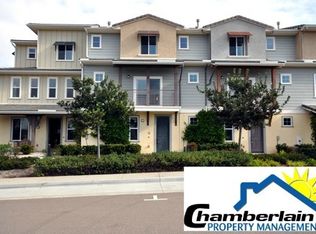
- $656,6003 bd3 ba1.3k sqft4368 Nautilus Way UNIT 4, Oceanside, CA 92056Off Market
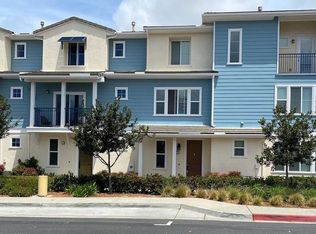
- $684,8003 bd3 ba1.3k sqft4368 Nautilus Way UNIT 9, Oceanside, CA 92056Off Market
Get a cash offer in 3 minutes
Find out how much your home could sell for in as little as 3 minutes with a no-obligation cash offer.
Estimated market value
$760,800
