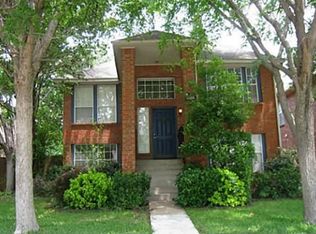
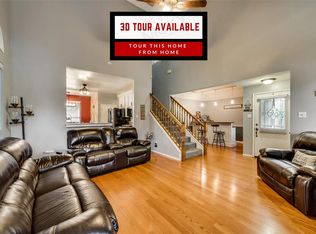
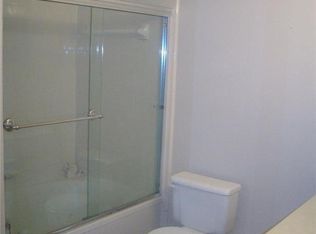
Welcome to this beautiful home in the Westchester neighborhood, known for its charm and well-maintained appeal. This beautiful multi-level home is shaded by mature trees. Step inside to find a unique floor plan featuring 3 bedrooms and 2 updated bathrooms. The inviting living room boasts a cozy fireplace and opens to a balcony. The modern kitchen showcases stainless steel appliances, granite countertops, and stylish two-tone cabinetry, with a breakfast nook in addition to a formal dining room. The primary bedroom offers an ensuite bath with dual sinks and a walk-in closet. Downstairs, you'll find two additional bedrooms, a full bath, and a versatile flex space, ideal for a home office or study, complete with double doors leading to the patio, an enormous bonus room perfect for a media room, and backyard. This home also includes recent upgrades such as a new HVAC system (2024), new windows, and renovated bathrooms. Conveniently located near I-20, 161, Joe Pool Lake, shopping, and dining, this home truly has it all! Don't miss it, schedule a tour today.
Sold
Price Unknown
4368 Sierra Dr, Grand Prairie, TX 75052
3beds
1,500sqft
Single Family Residence
Built in 1987
4,225 Square Feet Lot
$316,400 Zestimate®
$--/sqft
$2,166 Estimated rent
Home value
$316,400
$285,000 - $351,000
$2,166/mo
Zestimate® history
Owner options
List your home for rent
$2,166/mo
Rent Zestimate®
Find your next renter with Zillow Rental Manager. Plus, with online applications, you can quickly screen prospective tenants – for free.
$2,166/mo
Rent Zestimate®
Refinance and save
Refinancing to a lower rate could help reduce your monthly payments and save thousands over the life of the loan.
Explore your selling options
Work with a Zillow partner agent
Leverage their expertise and Zillow's premium Showcase listings to get your home seen by more buyers.
Get startedList with your own agent
Get your home in front of millions of buyers by listing it on Zillow.
Learn how to do itSell it yourself
Take full control of how buyers see your home on Zillow by listing For Sale by Owner (FSBO).
List your homeWhat's special
Cozy fireplaceHome office or studyFormal dining roomStainless steel appliancesEnormous bonus roomGranite countertopsUnique floor plan
Zillow last checked:
Listing updated:
Listed by:
Eduardo Munoz 0680163 844-819-1373,
Orchard Brokerage 844-819-1373
Bought with:
Connie Segovia
Monument Realty
Source: NTREIS,MLS#: 20883140
Facts & features
Interior
Bedrooms & bathrooms
- Bedrooms: 3
- Bathrooms: 2
- Full bathrooms: 2
Primary bedroom
- Features: Ceiling Fan(s), En Suite Bathroom, Walk-In Closet(s)
- Level: Second
- Dimensions: 10 x 14
Bedroom
- Level: First
- Dimensions: 8 x 11
Bedroom
- Features: Ceiling Fan(s)
- Level: First
- Dimensions: 11 x 10
Primary bathroom
- Features: Dual Sinks, En Suite Bathroom
- Level: Second
- Dimensions: 7 x 13
Dining room
- Level: Second
- Dimensions: 11 x 8
Other
- Level: First
- Dimensions: 7 x 4
Kitchen
- Features: Granite Counters, Pantry
- Level: Second
- Dimensions: 9 x 18
Living room
- Features: Ceiling Fan(s), Fireplace
- Level: Second
- Dimensions: 17 x 17
Office
- Level: First
- Dimensions: 6 x 15
Heating
- Central
Cooling
- Central Air, Ceiling Fan(s)
Appliances
- Included: Dishwasher, Electric Range, Microwave, Refrigerator
- Laundry: Common Area
Features
- Granite Counters, High Speed Internet, Open Floorplan, Pantry, Cable TV, Walk-In Closet(s)
- Flooring: Tile, Wood
- Windows: Window Coverings
- Has basement: No
- Number of fireplaces: 1
- Fireplace features: Living Room
Interior area
- Total interior livable area: 1,500 sqft
Property
Parking
- Parking features: Concrete, Door-Multi, Driveway, On Site, Private, Garage Faces Rear
- Has uncovered spaces: Yes
Features
- Levels: Two
- Stories: 2
- Patio & porch: Patio, Balcony, Covered
- Exterior features: Balcony, Lighting, Private Entrance, Private Yard, Rain Gutters
- Pool features: None
- Fencing: Back Yard,Fenced,Full
Lot
- Size: 4,225 Square Feet
- Features: Corner Lot, Landscaped, Few Trees
- Residential vegetation: Grassed
Details
- Parcel number: 28243040300230000
Construction
Type & style
- Home type: SingleFamily
- Architectural style: Traditional,Detached
- Property subtype: Single Family Residence
Materials
- Brick
- Foundation: Slab
- Roof: Composition
Condition
- Year built: 1987
Utilities & green energy
- Sewer: Public Sewer
- Water: Public
- Utilities for property: Electricity Available, Phone Available, Sewer Available, Water Available, Cable Available
Community & HOA
Community
- Features: Curbs, Sidewalks
- Subdivision: Westchester 04 01 Rep
HOA
- Has HOA: No
Location
- Region: Grand Prairie
Financial & listing details
- Tax assessed value: $297,800
- Annual tax amount: $6,703
- Date on market: 3/28/2025
- Cumulative days on market: 34 days
- Listing terms: Cash,Conventional,FHA,VA Loan
- Exclusions: TVs, chandelier in dining room, washer and dryer, wall sconce, ring cameras
- Electric utility on property: Yes
Price history
| Date | Event | Price |
|---|---|---|
| 6/6/2025 | Sold | -- |
Source: NTREIS #20883140 Report a problem | ||
| 5/27/2025 | Pending sale | $315,000$210/sqft |
Source: NTREIS #20883140 Report a problem | ||
| 5/1/2025 | Contingent | $315,000$210/sqft |
Source: NTREIS #20883140 Report a problem | ||
| 4/25/2025 | Price change | $315,000-3.1%$210/sqft |
Source: NTREIS #20883140 Report a problem | ||
| 3/28/2025 | Listed for sale | $325,000-7.1%$217/sqft |
Source: NTREIS #20883140 Report a problem | ||
| 12/21/2024 | Listing removed | $2,200$1/sqft |
Source: Zillow Rentals Report a problem | ||
| 11/19/2024 | Listed for rent | $2,200$1/sqft |
Source: Zillow Rentals Report a problem | ||
| 4/6/2023 | Listing removed | -- |
Source: NTREIS #20104533 Report a problem | ||
| 7/20/2022 | Listing removed | $350,000$233/sqft |
Source: NTREIS #20104533 Report a problem | ||
| 7/15/2022 | Listed for sale | $350,000+64.7%$233/sqft |
Source: NTREIS #20104533 Report a problem | ||
| 5/9/2019 | Sold | -- |
Source: Agent Provided Report a problem | ||
| 2/15/2019 | Price change | $212,500-5.6%$142/sqft |
Source: White and Associates #14002795 Report a problem | ||
| 1/24/2019 | Listed for sale | $225,000+18.4%$150/sqft |
Source: White and Associates #14002795 Report a problem | ||
| 10/17/2017 | Listing removed | $190,000$127/sqft |
Source: RE/MAX Pinnacle Group II #13654973 Report a problem | ||
| 9/14/2017 | Pending sale | $190,000$127/sqft |
Source: RE/MAX Pinnacle Group II #13654973 Report a problem | ||
| 8/18/2017 | Price change | $190,000-5%$127/sqft |
Source: RE/MAX Pinnacle Group II #13654973 Report a problem | ||
| 7/25/2017 | Listed for sale | $200,000+58.7%$133/sqft |
Source: RE/MAX Pinnacle Group II #13654973 Report a problem | ||
| 7/1/2011 | Listing removed | $125,990$84/sqft |
Source: AKL Real Estate #11430843 Report a problem | ||
| 7/2/2010 | Listed for sale | $125,990$84/sqft |
Source: AKL Real Estate #11430843 Report a problem | ||
Public tax history
| Year | Property taxes | Tax assessment |
|---|---|---|
| 2025 | $6,989 +0.3% | $297,800 |
| 2024 | $6,971 -2.1% | $297,800 |
| 2023 | $7,118 +17.6% | $297,800 +29.8% |
| 2022 | $6,051 -2% | $229,490 +2.5% |
| 2021 | $6,172 +2.8% | $223,790 +9.2% |
| 2020 | $6,006 +192.6% | $205,000 +11.7% |
| 2019 | $2,052 +3% | $183,600 +12.5% |
| 2018 | $1,993 +3.7% | $163,180 +15.7% |
| 2017 | $1,922 +0.7% | $141,080 +3% |
| 2016 | $1,909 +4% | $136,960 +14.3% |
| 2015 | $1,837 | $119,850 +9.2% |
| 2014 | $1,837 | $109,710 |
| 2013 | -- | -- |
| 2012 | -- | -- |
| 2011 | -- | -- |
| 2010 | -- | -- |
| 2009 | -- | -- |
| 2008 | -- | -- |
| 2007 | -- | -- |
| 2005 | -- | -- |
| 2004 | -- | -- |
| 2003 | -- | -- |
| 2002 | -- | -- |
| 2001 | -- | -- |
Find assessor info on the county website
Neighborhood: Westchester
Nearby homes
- $317,0003 bd2 ba1.9k sqft4364 Sierra Dr, Grand Prairie, TX 75052Off Market
- $328,2003 bd3 ba1.8k sqft4400 Sierra Dr, Grand Prairie, TX 75052Off Market
- $304,9003 bd3 ba1.6k sqft4360 Sierra Dr, Grand Prairie, TX 75052Off Market
- $328,8003 bd2 ba2k sqft4404 Sierra Dr, Grand Prairie, TX 75052Off Market
- $316,8003 bd3 ba1.8k sqft734 Chippewa Ln, Grand Prairie, TX 75052Off Market
- $365,5004 bd3 ba2.1k sqft4356 Sierra Dr, Grand Prairie, TX 75052Off Market
- $288,1003 bd2 ba1.3k sqft4408 Sierra Dr, Grand Prairie, TX 75052Off Market
- $272,4003 bd2 ba1.4k sqft4401 Sierra Dr, Grand Prairie, TX 75052Off Market
Nearby schools
GreatSchools rating
- 9/10Colin Powell Elementary SchoolGrades: PK-5Distance: 1.4 mi
- 6/10Ronald W Reagan Middle SchoolGrades: 6-8Distance: 0.6 mi
- 3/10South Grand Prairie High SchoolGrades: 9-12Distance: 1.9 mi
Schools provided by the listing agent
- Elementary: Powell
- Middle: Reagan
- High: South Grand Prairie
- District: Grand Prairie ISD
Source: NTREIS. This data may not be complete. We recommend contacting the local school district to confirm school assignments for this home.
Get a cash offer in 3 minutes
Find out how much your home could sell for in as little as 3 minutes with a no-obligation cash offer.
Estimated market value
$316,400
Get a cash offer in 3 minutes
Find out how much your home could sell for in as little as 3 minutes with a no-obligation cash offer.
Estimated market value
$316,400
- Texas
- Dallas County
- Grand Prairie
- 75052
- Westchester
- 4368 Sierra Dr
Nearby cities
Nearby neighborhoods
Nearby zip codes
Other Grand Prairie Topics
