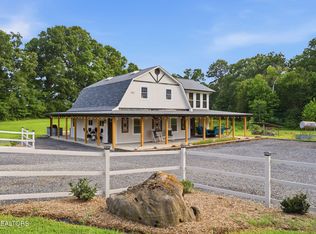
Why leave for the weekend when home feels like a private resort? From cozy fireside evenings to the ultimate dream garage, this one was built for making memories. Thoughtfully designed for everyday living and unforgettable entertaining, this 3 bedroom, 2.5 bath home offers 2,567 square feet of open concept living with the perfect balance of comfort and luxury.
Designed with quality and craftsmanship in mind, this completely custom home is filled with architectural details that set it apart. Vaulted tongue and groove ceilings, exposed wood beams, custom millwork, and high-end finishes create a warm yet sophisticated feel throughout. The thoughtfully designed open floor plan offers a formal dining room, cozy breakfast nook, expansive living area with a wood-burning fireplace, and an oversized walk-in pantry that makes entertaining effortless. The owner's suite is a true sanctuary, complete with a spa-like bath featuring a freestanding soaking tub, oversized walk-in shower, and an impressive walk-in closet.
Step outside and enjoy year round living with a second wood burning fireplace on the covered patio, overlooking the fenced backyard, perfect for relaxing evenings or hosting family and friends. The gated entrance and paved driveway provide both privacy and convenience.
Need space for hobbies, business, or toys? The impressive 50' x 70' detached garage is truly one of a kind, offering approximately 3,500 square feet with:
* Approximately 1,100 sq. ft. heated and cooled
* An additional 1,100 sq. ft. heated by a wood stove
* Three oversized bay doors, plus a separate garage bay for lawn equipment
* A RV/motorhome bay with 19' ceilings and 12'x14' door
* A full 4 piece bathroom.
Whether you're searching for a dream home with room to entertain, a workshop for your passions, or the ultimate place to store all your recreational vehicles, this exceptional property delivers it all.
Pending
$1,050,000
4368 Vinegar Valley Rd, Friendsville, TN 37737
3beds
2,567sqft
Single Family Residence
Built in 2022
5 Acres Lot
$-- Zestimate®
$409/sqft
$-- HOA
What's special
Gated entranceWarm yet sophisticated feelFenced backyardPaved drivewaySpa-like bathImpressive walk-in closetArchitectural details
- 32 days |
- 1,229 |
- 47 |
Likely to sell faster than
Zillow last checked:
Listing updated:
Listed by:
Jordan Mitchell 865-659-4033,
Realty Executives Associates 865-588-3232
Source: East Tennessee Realtors,MLS#: 1349258
Facts & features
Interior
Bedrooms & bathrooms
- Bedrooms: 3
- Bathrooms: 4
- Full bathrooms: 3
- 1/2 bathrooms: 1
Rooms
- Room types: Bonus Room
Heating
- Central, Electric
Cooling
- Central Air, Ceiling Fan(s)
Appliances
- Included: Dishwasher, Disposal, Microwave, Range, Refrigerator
Features
- Walk-In Closet(s), Cathedral Ceiling(s), Kitchen Island, Dry Bar, Pantry, Breakfast Bar, Eat-in Kitchen, Bonus Room
- Flooring: Tile
- Windows: Drapes
- Basement: Slab
- Number of fireplaces: 2
- Fireplace features: Brick, Wood Burning
Interior area
- Total structure area: 2,567
- Total interior livable area: 2,567 sqft
Property
Parking
- Total spaces: 6
- Parking features: Garage Faces Side, RV Garage, Garage Door Opener, Attached, Detached, RV Access/Parking, Other
- Attached garage spaces: 6
Features
- Exterior features: Prof Landscaped
- Has view: Yes
- View description: Country Setting
Lot
- Size: 5 Acres
- Features: Private, Wooded
Details
- Additional structures: Storage, Barn(s), Workshop
- Parcel number: 044 109.01
Construction
Type & style
- Home type: SingleFamily
- Architectural style: Traditional
- Property subtype: Single Family Residence
Materials
- Vinyl Siding, Brick, Frame
Condition
- Year built: 2022
Utilities & green energy
- Sewer: Septic Tank
- Water: Public
Community & HOA
Community
- Security: Smoke Detector(s)
Location
- Region: Friendsville
Financial & listing details
- Price per square foot: $409/sqft
- Tax assessed value: $785,400
- Annual tax amount: $3,122
- Date on market: 7/23/2026
Estimated market value
Not available
Estimated sales range
Not available
Not available
Price history
| Date | Event | Price |
|---|---|---|
| 7/28/2026 | Pending sale | $1,050,000$409/sqft |
Source:  East Tennessee Realtors #1349258 Report a problem East Tennessee Realtors #1349258 Report a problem | ||
| 7/23/2026 | Listed for sale | $1,050,000+2737.8%$409/sqft |
Source: East Tennessee Realtors #1349258 Report a problem | ||
| 3/21/2022 | Sold | $37,000$14/sqft |
Source: Public Record Report a problem | ||
Public tax history
| Year | Property taxes | Tax assessment |
|---|---|---|
| 2025 | $3,122 | $196,350 |
| 2024 | $3,122 | $196,350 |
| 2023 | $3,122 +554.9% | $196,350 +917.4% |
| 2022 | $477 | $19,300 |
| 2021 | $477 | $19,300 |
| 2020 | $477 | $19,300 |
| 2019 | $477 +16.3% | $19,300 +16.3% |
| 2018 | $410 +2% | $16,600 |
| 2017 | $402 | $16,600 |
| 2016 | $402 +12.6% | $16,600 |
| 2015 | $357 +1882.8% | $16,600 |
| 2014 | $18 -95.5% | $16,600 -10.3% |
| 2013 | $398 | $18,500 |
| 2012 | $398 +0.1% | $18,500 +0.1% |
| 2011 | $398 +5.4% | $18,489 |
| 2010 | $377 | $18,489 -3% |
| 2009 | -- | $19,055 +1.2% |
| 2008 | $420 | $18,835 |
| 2007 | $420 +2.3% | $18,835 |
| 2006 | $411 -10.3% | $18,835 |
| 2005 | $458 +26.4% | $18,835 +11.9% |
| 2004 | $362 | $16,836 |
| 2002 | $362 | $16,836 |
| 2001 | -- | $16,836 -76.9% |
| 2000 | -- | $72,845 |
Find assessor info on the county website
Monthly payment
Est. payment
Payment breakdown
Explore the cost of this home by adjusting the details. Changes won't be saved.Climate risks
Neighborhood: 37737
Nearby schools
GreatSchools rating
- 6/10Friendsville Elementary SchoolGrades: K-5Distance: 2 mi
- 5/10Union Grove Middle SchoolGrades: PK,6-8Distance: 2.2 mi
- 7/10William Blount High SchoolGrades: 9-12Distance: 4.2 mi
- $21,000-- bd-- ba720 sqft4372 Vinegar Valley Rd, Friendsville, TN 37737Off Market
- $53,000-- bd-- ba1.2k sqft4350 Vinegar Valley Rd, Friendsville, TN 37737Off Market
- $813,400-- bd3 ba2.6k sqft4334 Vinegar Valley Rd, Friendsville, TN 37737Off Market
- $305,700-- bd1 ba1.1k sqft4384 Vinegar Valley Rd, Friendsville, TN 37737Off Market
- $319,700-- bd1 ba1.3k sqft4394 Vinegar Valley Rd, Friendsville, TN 37737Off Market
- $260,700-- bd-- ba1.8k sqft4342 Vinegar Valley Rd, Friendsville, TN 37737Off Market
- $254,600-- bd1 ba2.2k sqft4390 Vinegar Valley Rd, Friendsville, TN 37737Off Market
- $541,200-- bd-- ba1.7k sqft4326 Vinegar Valley Rd, Friendsville, TN 37737Off Market
A local agent can set up tours, give advice and negotiate with sellers.
Similar homes
- $1,050,0004 bd3 ba3.6k sqft429 Old Glory Rd, Maryville, TN 37801For Sale

 MLS ID #3304471, Cory King. RealTracs MLS as distributed by MLS GRID
 - $539,0003 bd3 ba1.8k sqft294 Vernie Lee Rd, Friendsville, TN 37737For Sale

 MLS ID #1348703, Lori Gano, Greater Impact Realty. East Tennessee Realtors
 - $969,9003 bd4 ba2.8k sqft1113 Walker Rd, Maryville, TN 37801For Sale
 MLS ID #1349179, Abbi Joseph, Keller Williams. East Tennessee Realtors
 - $1,189,9003 bd3 ba2.6k sqft767 Farmington Way, Maryville, TN 37801For Sale
 MLS ID #1351252, Matt Mallacoccio, United Real Estate Solutions. East Tennessee Realtors
 - $1,150,0003 bd5 ba3.7k sqft4758 Driftwood Ln, Louisville, TN 37777For SaleMLS ID #1351195, Jake Harris, Realty Executives Associates. East Tennessee Realtors
- $950,0003 bd3 ba2.3k sqft186 Lakeview Cove Dr, Loudon, TN 37774For SaleMLS ID #3501159, Karen Packett. RealTracs MLS as distributed by MLS GRID
- $550,0003 bd3 ba2.2k sqft1017 Brighton Dr, Alcoa, TN 37701For SaleMLS ID #1352873, Dwight Price, The Dwight Price Group Realty Executives Associates. East Tennessee Realtors
- $749,9003 bd3 ba2.8k sqft1405 Caleb Trl, Greenback, TN 37742For SaleMLS ID #1351911, Katie Morton, Realty Executives Associates. East Tennessee Realtors
- $1,100,0004 bd3 ba3.5k sqft12794 Tanglewood Dr, Knoxville, TN 37922For SaleMLS ID #1349409, Michelle Garner Braden, Greater Impact Realty. East Tennessee Realtors
- $949,9003 bd3 ba3.4k sqft275 Kings Grant Rd, Maryville, TN 37804For SaleMLS ID #1350400, Sherry Jones Paul, Realty Executives Associates. East Tennessee Realtors
- $994,5003 bd3 ba2.8k sqft1712 Grand Pine Point, Maryville, TN 37801For SaleMLS ID #1346264, Jenay Kristine Farrell, Realty One Group Ascend. East Tennessee Realtors
- $1,025,0004 bd4 ba3.2k sqft12795 Iron Plow Dr, Knoxville, TN 37934For SaleMLS ID #1351639, Lisa Sinclair, Wallace. East Tennessee Realtors
- $1,124,9004 bd3 ba3.4k sqft519 Herron Rd, Knoxville, TN 37934For SaleMLS ID #1343183, T Marie Gerrick, Realty Executives Associates. East Tennessee Realtors
- $870,0004 bd4 ba3.4k sqft10412 Meadow Ridges Ln, Knoxville, TN 37922For SaleMLS ID #1339008, Julia Lavrinovich, Southern Charm Homes. East Tennessee Realtors
- $1,098,8854 bd3 ba3.3k sqft12646 Brass Lantern Ln, Farragut, TN 37934For SaleMLS ID #1345726, Sharon Bailey, Realty Executives Associates. East Tennessee Realtors
- $1,199,0004 bd3 ba3.5k sqft10632 Lakecove Way, Knoxville, TN 37922For SaleMLS ID #1347185, Pamella Haynes, Realty Executives Associates. East Tennessee Realtors
- $615,0004 bd3 ba3.2k sqft7765 Beals Chapel Rd, Lenoir City, TN 37772For SaleMLS ID #3152333, Jay Glass. RealTracs MLS as distributed by MLS GRID
- $1,025,0004 bd4 ba3.5k sqft11922 E Watkins Rd, Loudon, TN 37774For SaleMLS ID #1348475, Jessica Mace, Realty Executives Associates. East Tennessee Realtors
- $775,0005 bd3 ba2.9k sqft427 Royal Oaks Dr, Maryville, TN 37801For SaleMLS ID #1350036, Dwight Price, The Dwight Price Group Realty Executives Associates. East Tennessee Realtors
- $1,025,0003 bd3 ba3k sqft105 Gogeyi Trl, Vonore, TN 37885For SaleMLS ID #3336947, Karen Packett. RealTracs MLS as distributed by MLS GRID
