Beautifully updated 2-story, 5-bedroom, 4-bath home with nearly 3000 sqft in Westminster’s desirable Cotton Creek neighborhood offering space, style, and comfort throughout. This impressive residence features an inviting open floor plan, vaulted ceilings, skylights, and a cozy gas fireplace that fills the home with natural light and warmth. The main-floor primary suite provides convenience and privacy, complete with a luxurious oversized shower! The upstairs suite could transition, creating a 6th bedroom if needed!
The remodeled kitchen with quartz counters and soft-close cabinetry flows seamlessly into the main living areas, making it perfect for everyday living and entertaining. Extensive upgrades throughout the home include hardwood flooring, updated paint (including exterior), a newer roof, upgraded windows, and central air conditioning, along with Tesla solar panels for improved energy efficiency.
Step outside to a professionally landscaped yard designed for relaxation and entertaining. Enjoy the paver front porch, side paver patio with gazebo, and a private rear deck, creating multiple outdoor living spaces surrounded by mature landscaping. The property sits on approximately 0.20 acres and has no HOA!
Ideally located close to walking trails, parks, Cotton Creek Elementary School, Front Range Community College, Recreational Centers, and neighborhood amenities. This beautifully maintained home combines thoughtful upgrades, generous living space, and a fantastic outdoor setting in one of Westminster’s established communities. Make sure to check out the virtual tour, too! Showings start Saturday, March 28th
Sold for $649,000
$649,000
4368 W 111th Avenue, Westminster, CO 80031
5beds
2,996sqft
Single Family Residence
Built in 1982
8,850 Square Feet Lot
$641,100 Zestimate®
$217/sqft
$3,535 Estimated rent
Home value
$641,100
$603,000 - $686,000
$3,535/mo
Zestimate® history
Owner options
List your home for rent
$3,535/mo
Rent Zestimate®
Find your next renter with Zillow Rental Manager. Plus, with online applications, you can quickly screen prospective tenants – for free.
$3,535/mo
Rent Zestimate®
Refinance and save
$3,788/mo
Est. payment
Refinancing to a lower rate could help reduce your monthly payments and save thousands over the life of the loan.
$3,788/mo
Est. payment
Explore your selling options
Work with a Zillow partner agent
Leverage their expertise and Zillow's premium Showcase listings to get your home seen by more buyers.
Get startedList with your own agent
Get your home in front of millions of buyers by listing it on Zillow.
Learn how to do itSell it yourself
Take full control of how buyers see your home on Zillow by listing For Sale by Owner (FSBO).
List your homeWhat's special
Zillow last checked:
Listing updated:
Listed by:
Regan Archer ReganArcher@gmail.com,
Brokers Guild Homes
Bought with:
Marissa Ross, 100007574
Sustain Mortgage & Realty LLC
Source: REcolorado as distributed by MLS GRID,MLS#: 4562414
Facts & features
Interior
Bedrooms & bathrooms
- Bedrooms: 5
- Bathrooms: 4
- Full bathrooms: 1
- 3/4 bathrooms: 2
- 1/2 bathrooms: 1
- Main level bathrooms: 2
- Main level bedrooms: 1
Bedroom
- Description: Main Floor!
- Features: Primary Suite
- Level: Main
- Area: 201.63 Square Feet
- Dimensions: 14.1 x 14.3
Bedroom
- Level: Upper
- Area: 171.82 Square Feet
- Dimensions: 12.1 x 14.2
Bedroom
- Description: Could Be 2 Bedrooms If Needed!
- Level: Upper
- Area: 228 Square Feet
- Dimensions: 12 x 19
Bedroom
- Description: Non-Conforming
- Level: Basement
- Area: 184 Square Feet
- Dimensions: 11.5 x 16
Bedroom
- Description: Non-Conforming
- Level: Basement
- Area: 141.3 Square Feet
- Dimensions: 15.7 x 9
Bathroom
- Features: Primary Suite
- Level: Main
- Area: 110 Square Feet
- Dimensions: 10 x 11
Bathroom
- Level: Upper
- Area: 46.61 Square Feet
- Dimensions: 7.9 x 5.9
Bathroom
- Level: Basement
- Area: 63.99 Square Feet
- Dimensions: 8.1 x 7.9
Bathroom
- Level: Main
- Area: 21.6 Square Feet
- Dimensions: 4.8 x 4.5
Heating
- Forced Air
Cooling
- Central Air
Appliances
- Included: Convection Oven, Dishwasher, Disposal, Freezer, Refrigerator
- Laundry: In Unit
Features
- High Ceilings, High Speed Internet, Kitchen Island, Open Floorplan, Quartz Counters, Smart Thermostat, Smoke Free, Vaulted Ceiling(s), Walk-In Closet(s)
- Flooring: Carpet, Concrete, Laminate, Tile, Wood
- Windows: Double Pane Windows, Skylight(s), Window Coverings
- Basement: Finished,Partial,Sump Pump
- Number of fireplaces: 1
- Fireplace features: Family Room
Interior area
- Total structure area: 2,996
- Total interior livable area: 2,996 sqft
- Finished area above ground: 1,778
- Finished area below ground: 760
Property
Parking
- Total spaces: 2
- Parking features: Concrete, Dry Walled, Lighted
- Attached garage spaces: 2
Features
- Levels: Two
- Stories: 2
- Entry location: Ground
- Patio & porch: Covered, Deck, Front Porch, Patio
- Exterior features: Fire Pit, Garden, Lighting, Rain Gutters, Water Feature
- Fencing: Full
- Has view: Yes
- View description: Mountain(s)
Lot
- Size: 8,850 Square Feet
- Features: Corner Lot, Cul-De-Sac, Irrigated, Landscaped, Many Trees, Sprinklers In Front, Sprinklers In Rear
Details
- Parcel number: R0033036
- Special conditions: Standard
Construction
Type & style
- Home type: SingleFamily
- Architectural style: Contemporary
- Property subtype: Single Family Residence
Materials
- Brick, Frame
- Foundation: Concrete Perimeter, Slab
- Roof: Composition
Condition
- Updated/Remodeled
- Year built: 1982
Utilities & green energy
- Electric: 110V, 220 Volts
- Sewer: Public Sewer
- Water: Public
- Utilities for property: Cable Available, Electricity Connected, Internet Access (Wired), Natural Gas Connected, Phone Available
Green energy
- Energy efficient items: Appliances, Thermostat
Community & HOA
Community
- Security: Carbon Monoxide Detector(s), Smoke Detector(s)
- Subdivision: Cotton Creek
HOA
- Has HOA: No
Location
- Region: Westminster
Financial & listing details
- Price per square foot: $217/sqft
- Tax assessed value: $594,000
- Annual tax amount: $3,183
- Date on market: 3/29/2026
- Listing terms: Cash,Conventional,FHA,Other,VA Loan
- Exclusions: Washer And Dryer, Personal Furnishings, Gazeebo Swing
- Ownership: Individual
- Electric utility on property: Yes
- Road surface type: Paved
Price history
| Date | Event | Price |
|---|---|---|
| 5/2/2026 | Sold | $649,000$217/sqft |
Source:  REcolorado as distributed by MLS GRID #4562414 Report a problem REcolorado as distributed by MLS GRID #4562414 Report a problem | ||
| 3/30/2026 | Pending sale | $649,000$217/sqft |
Source: REcolorado as distributed by MLS GRID #4562414 Report a problem | ||
| 3/27/2026 | Listed for sale | $649,000+159.6%$217/sqft |
Source: REcolorado as distributed by MLS GRID #4562414 Report a problem | ||
| 5/10/2011 | Sold | $250,000-9.1%$83/sqft |
Source: Public Record Report a problem | ||
| 8/23/2008 | Listing removed | $274,900$92/sqft |
Source: Listhub #679512 Report a problem | ||
| 7/15/2008 | Listed for sale | $274,900$92/sqft |
Source: Listhub #679512 Report a problem | ||
Public tax history
| Year | Property taxes | Tax assessment |
|---|---|---|
| 2025 | $3,183 +1.1% | $37,130 -13.3% |
| 2024 | $3,149 +22.3% | $42,820 |
| 2023 | $2,575 -24.6% | $42,820 +36.2% |
| 2022 | $3,415 | $31,450 -2.8% |
| 2021 | -- | $32,360 +9.1% |
| 2020 | $3,146 | $29,650 -0.2% |
| 2019 | $3,146 +9.6% | $29,700 +14.1% |
| 2018 | $2,871 | $26,040 |
| 2017 | $2,871 | $26,040 +22.8% |
| 2016 | -- | $21,210 |
| 2015 | $2,176 | $21,210 +12.4% |
| 2014 | -- | $18,870 |
| 2013 | -- | $18,870 +9.1% |
| 2012 | -- | $17,300 |
| 2011 | -- | $17,300 -1.5% |
| 2010 | -- | $17,570 |
| 2009 | -- | $17,570 -5.4% |
| 2008 | -- | $18,570 |
| 2007 | -- | $18,570 +0.9% |
| 2006 | -- | $18,410 |
| 2005 | -- | $18,410 +15.1% |
| 2004 | -- | $16,000 |
| 2003 | $1,606 +5.1% | $16,000 |
| 2002 | $1,528 +3.9% | $16,000 +10.3% |
| 2001 | $1,470 | $14,510 |
| 2000 | -- | $14,510 |
Find assessor info on the county website
Neighborhood: 80031
Nearby homes
- $587,3003 bd2 ba2.3k sqft11097 Rutgers Ct, Westminster, CO 80031Off Market
- $490,8003 bd2 ba1.5k sqft11095 Rutgers Ct, Westminster, CO 80031Off Market
- $694,7003 bd3 ba2.9k sqft4351 W 110th Ct, Westminster, CO 80031Off Market
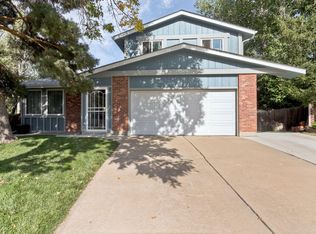
- $623,5004 bd3 ba1.9k sqft4370 W 111th Ave, Westminster, CO 80031Sold
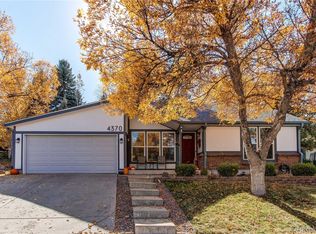
- $622,5004 bd4 ba2.9k sqft4361 W 110th Ct, Westminster, CO 80031Off Market
- $603,0004 bd2 ba2.2k sqft4382 W 111th Ave, Westminster, CO 80031Off Market
- $543,7003 bd2 ba1.8k sqft11116 Seton Pl, Westminster, CO 80031Off Market
- $554,1004 bd3 ba2.3k sqft11083 Rutgers Ct, Westminster, CO 80031Off Market
Nearby schools
GreatSchools rating
- 6/10Cotton Creek Elementary SchoolGrades: K-5Distance: 4.6 mi
- 5/10Silver Hills Middle SchoolGrades: 6-8Distance: 3 mi
- 4/10Northglenn High SchoolGrades: 9-12Distance: 2.8 mi
Schools provided by the listing agent
- Elementary: Cotton Creek
- Middle: Silver Hills
- High: Northglenn
- District: Adams 12 5 Star Schl
Source: REcolorado as distributed by MLS GRID. This data may not be complete. We recommend contacting the local school district to confirm school assignments for this home.
Get a cash offer in 3 minutes
Find out how much your home could sell for in as little as 3 minutes with a no-obligation cash offer.
Estimated market value
$641,100
Get a cash offer in 3 minutes
Find out how much your home could sell for in as little as 3 minutes with a no-obligation cash offer.
Estimated market value
$641,100
- Colorado
- Adams County
- Westminster
- 80031
- 4368 W 111th Avenue
Nearby cities
Nearby zip codes
Other Westminster Topics
