Welcome home to this clean, meticulously maintained gem in the heart of the desirable Kamms Corners area! With many important updates completed, this home is ready for its next story to begin! The furnace, garage roof, garage door, hot water tank and washing machine are all within 2 years old. The windows and siding have been replaced. The electrical panel was updated. The carpet is only four years old, and the wood laminate flooring in the kitchen, utility room, stairs and upstairs bedrooms was installed this year! Freshly painted, throughout. Add to this a fully fenced in yard, and a spectacular location close to the Metroparks, freeways, airport, dining, the hospital and entertainment, and you have the best candidate for your new home!
Schedule your appointment to experience this home today!
Closed
$190,000
4368 W 189th St, Cleveland, OH 44135
4beds
1,220sqft
Single Family Residence
Built in 1950
6,250 Square Feet Lot
$193,800 Zestimate®
$156/sqft
$1,643 Estimated rent
Home value
$193,800
$176,000 - $211,000
$1,643/mo
Zestimate® history
Owner options
List your home for rent
$1,643/mo
Rent Zestimate®
Find your next renter with Zillow Rental Manager. Plus, with online applications, you can quickly screen prospective tenants – for free.
$1,643/mo
Rent Zestimate®
Refinance and save
$1,436/mo
Est. payment
Refinancing to a lower rate could help reduce your monthly payments and save thousands over the life of the loan.
$1,436/mo
Est. payment
Explore your selling options
Work with a Zillow partner agent
Leverage their expertise and Zillow's premium Showcase listings to get your home seen by more buyers.
Get startedList with your own agent
Get your home in front of millions of buyers by listing it on Zillow.
Learn how to do itSell it yourself
Take full control of how buyers see your home on Zillow by listing For Sale by Owner (FSBO).
List your homeWhat's special
Fully fenced in yard
Zillow last checked:
Listing updated:
Listed by:
Tamara C Meyers 440-427-9999 tamara@tamarameyers.com,
Berkshire Hathaway HomeServices Professional Realty
Bought with:
Jerry A Lesak, 2003005234
McDowell Homes Real Estate Services
Source: MLS Now,MLS#: 5161634 Originating MLS: Stark Trumbull Area REALTORS
Originating MLS: Stark Trumbull Area REALTORSFacts & features
Interior
Bedrooms & bathrooms
- Bedrooms: 4
- Bathrooms: 1
- Full bathrooms: 1
- Main level bathrooms: 1
- Main level bedrooms: 2
Bedroom
- Description: Flooring: Carpet
- Features: Window Treatments
- Level: First
- Dimensions: 11.3 x 10
Bedroom
- Description: Flooring: Carpet
- Level: First
- Dimensions: 10.4 x 9.5
Bedroom
- Description: Flooring: Laminate
- Level: Second
- Dimensions: 9.11 x 11.11
Bedroom
- Description: Flooring: Carpet
- Level: Second
- Dimensions: 15.7 x 10.4
Dining room
- Description: Flooring: Carpet
- Level: First
- Dimensions: 7.7 x 11.11
Kitchen
- Description: Flooring: Laminate
- Level: First
- Dimensions: 9.7 x 7.11
Living room
- Description: Flooring: Carpet
- Features: Window Treatments
- Level: First
- Dimensions: 15.9 x 11.3
Utility room
- Description: Flooring: Laminate
- Level: First
- Dimensions: 5.2 x 8.4
Heating
- Forced Air
Cooling
- Central Air
Appliances
- Laundry: Main Level
Features
- Windows: Double Pane Windows, Insulated Windows, Window Treatments
- Basement: None
- Has fireplace: No
Interior area
- Total structure area: 1,220
- Total interior livable area: 1,220 sqft
- Finished area above ground: 1,220
- Finished area below ground: 0
Property
Parking
- Total spaces: 2
- Parking features: Detached, Garage
- Garage spaces: 2
Features
- Levels: One and One Half
- Fencing: Chain Link,Full,Gate,Privacy
- Has view: Yes
- View description: Neighborhood
Lot
- Size: 6,250 Square Feet
- Dimensions: 50 x 125
Details
- Parcel number: 02619030
Construction
Type & style
- Home type: SingleFamily
- Architectural style: Bungalow
- Property subtype: Single Family Residence
Materials
- Vinyl Siding
- Foundation: Block
- Roof: Asphalt,Fiberglass
Condition
- Year built: 1950
Utilities & green energy
- Sewer: Public Sewer
- Water: Public
Community & HOA
Community
- Features: Park, Suburban, Sidewalks
- Subdivision: Metropolitan Golf Park
HOA
- Has HOA: No
Location
- Region: Cleveland
Financial & listing details
- Price per square foot: $156/sqft
- Tax assessed value: $125,200
- Annual tax amount: $3,227
- Date on market: 10/3/2025
- Cumulative days on market: 3 days
- Listing terms: Cash,Conventional,FHA,VA Loan
Price history
| Date | Event | Price |
|---|---|---|
| 10/31/2025 | Sold | $190,000+2.7%$156/sqft |
Source:  MLS Now #5161634 Report a problem MLS Now #5161634 Report a problem | ||
| 10/6/2025 | Pending sale | $185,000$152/sqft |
Source: MLS Now #5161634 Report a problem | ||
| 10/3/2025 | Listed for sale | $185,000$152/sqft |
Source: MLS Now #5161634 Report a problem | ||
Public tax history
| Year | Property taxes | Tax assessment |
|---|---|---|
| 2025 | $2,208 -1% | $43,820 |
| 2024 | $2,230 +16% | $43,820 +27% |
| 2023 | $1,922 -1.1% | $34,510 |
| 2022 | $1,943 +1% | $34,510 |
| 2021 | $1,923 +25% | $34,510 +29.9% |
| 2020 | $1,539 -46.6% | $26,570 +0% |
| 2019 | $2,883 +103.3% | $26,560 0% |
| 2018 | $1,418 +25% | $26,570 +18% |
| 2017 | $1,135 +0.8% | $22,510 |
| 2016 | $1,125 | $22,510 |
| 2015 | $1,125 -12.8% | $22,510 -8% |
| 2014 | $1,291 +1.8% | $24,470 |
| 2013 | $1,268 +3.1% | $24,470 |
| 2012 | $1,230 -1% | $24,470 -16.8% |
| 2011 | $1,242 +0.2% | $29,410 |
| 2010 | $1,240 +907.9% | $29,410 |
| 2009 | $123 -91.1% | $29,410 -11% |
| 2008 | $1,377 +3.3% | $33,040 |
| 2007 | $1,332 -26.4% | $33,040 |
| 2006 | $1,810 +3% | $33,040 +8.4% |
| 2005 | $1,757 +1.2% | $30,490 |
| 2004 | $1,737 +1.1% | $30,490 |
| 2003 | $1,719 +11.9% | $30,490 +10.8% |
| 2002 | $1,536 -42.8% | $27,510 |
| 2001 | $2,688 +4.5% | $27,510 |
| 2000 | $2,572 | $27,510 |
Find assessor info on the county website
Neighborhood: Kamm's Corner
Nearby homes
- $158,5004 bd1 ba1k sqft4364 W 189th St, Cleveland, OH 44135Off Market
- $184,5004 bd1 ba1k sqft4374 W 189th St, Cleveland, OH 44135Off Market
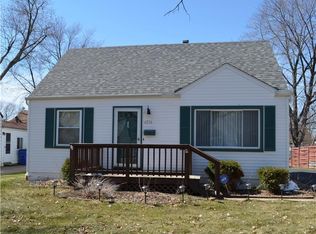
- $157,5004 bd1 ba1k sqft4360 W 189th St, Cleveland, OH 44135Off Market
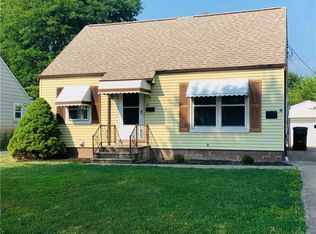
- $138,8003 bd1 ba1k sqft4378 W 189th St, Cleveland, OH 44135Off Market
- $178,9004 bd1 ba1.2k sqft4369 W 191st St, Cleveland, OH 44135Off Market
- $159,9003 bd1 ba720 sqft4375 W 191st St, Cleveland, OH 44135Off Market
- $147,3004 bd1 ba900 sqft4365 W 191st St, Cleveland, OH 44135Off Market
- $133,3003 bd1 ba720 sqft4354 W 189th St, Cleveland, OH 44135Off Market
Nearby schools
GreatSchools rating
- 7/10Douglas MacArthur Girls' Leadership AcademyGrades: PK-8Distance: 0.1 mi
- 5/10John Marshall School of Business and Civic LeadershipGrades: 9-12Distance: 2.2 mi
- 4/10Clara E Westropp SchoolGrades: PK-8Distance: 0.2 mi
Schools provided by the listing agent
- District: Cleveland Municipal - 1809
Source: MLS Now. This data may not be complete. We recommend contacting the local school district to confirm school assignments for this home.
Get a cash offer in 3 minutes
Find out how much your home could sell for in as little as 3 minutes with a no-obligation cash offer.
Estimated market value
$193,800
Get a cash offer in 3 minutes
Find out how much your home could sell for in as little as 3 minutes with a no-obligation cash offer.
Estimated market value
$193,800
- Ohio
- Cuyahoga County
- Cleveland
- 44135
- Kamm's Corner
- 4368 W 189th St
