Skip main navigation
Closed
  • Tax assessed value
    $290,000

    4368 Wesley Dr, Austell, GA 30106

    3beds
    1,374sqft
    Single Family Residence
    Built in 1988
    0.41 Acres Lot
    $310,200 Zestimate®
    $211/sqft
    $1,858 Estimated rent

    Home value

    $310,200

    $295,000 - $326,000

    $1,858/mo

    Zestimate® history
    Loading
    Loading...

    Owner options

    List your home for rent

    $1,858/mo

    Rent Zestimate®

    Find your next renter with Zillow Rental Manager. Plus, with online applications, you can quickly screen prospective tenants – for free.

    Learn more

    $1,858/mo

    Rent Zestimate®

    Refinance and save

    $1,736/mo

    Est. payment

    Refinancing to a lower rate could help reduce your monthly payments and save thousands over the life of the loan.

    See today's rates

    $1,736/mo

    Est. payment

    Explore your selling options

    Work with a Zillow partner agent

    Leverage their expertise and Zillow's premium Showcase listings to get your home seen by more buyers.

    Get started

    List with your own agent

    Get your home in front of millions of buyers by listing it on Zillow.

    Learn how to do it

    Sell it yourself

    Take full control of how buyers see your home on Zillow by listing For Sale by Owner (FSBO).

    List your home

    What's special

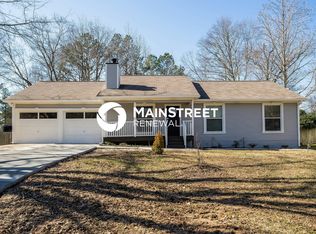
    Welcome to your dream home in the heart of Austell, where elegance meets convenience in this move-in-ready haven! This captivating 3 bedroom, 2.5 bath home boasts a grand front yard that invites you into a world of contemporary comfort combined with classic charm. Step through the front door and be greeted by the warmth of rich hardwood flooring that flows seamlessly into a cozy living room. The space is centered around a majestic fireplace with a custom granite hearth and stylish wood mantle, setting the stage for memorable family gatherings. Tucked away is a handy coat closet, perfect for greeting guests with a touch of organization. The heart of the home is the breakfast area and eat-in kitchen, illuminated by natural light streaming through a picturesque bay window. Granite countertops glisten alongside nearly new all-white appliances, including a stove, microwave, dishwasher, and refrigerator. A convenient cabinet pantry and stainless steel double sink make both cooking and clean-up a breeze. Entertaining is taken to new heights with a huge back deck that extends to a fenced backyard oasis, creating an idyllic setting for summer BBQs or peaceful evenings under the stars. A sizeable storage building ensures your outdoor space remains clutter-free. The finished basement is a versatile area with a bonus room or additional bedroom, perfect place for a media or game room, complete with a chic half bath featuring a custom vanity with granite countertop. Laundry needs are discreetly managed in the laundry closet, while private entries from the garage and backyard offer unique convenience. Upstairs, the master bedroom is a sanctuary of tranquility, boasting a large walk-in closet and a screened porch for private repose. The en-suite master bath pampers with tile floors, solid surface counters, and the luxury of a shower/tub combo alongside a jacuzzi tub. Two additional well-sized bedrooms ensure comfort for family or guests, while a linen closet and guest bath with shower/tub combo and solid surface counters complete the thoughtful layout of the upper level. Every inch of this home exudes a blend of quality, comfort, and practicality, making it a perfect match for those seeking a serene lifestyle with all the modern amenities. Don't miss the chance to make this Austell beauty yours – a property that promises not just a house, but a place to call home. All offers preferred to be pre-qualified with Matthew Scout at Southeast Mortgage. If you close with Southeast Mortgage, you will receive $2,500 in closing costs.

    Zillow last checked:

    Listing updated:

    Listed by:

    Kevin Bullock 770-695-4535

    Bought with:

    Fernando Sandoval, 379245

    eXp Realty

    Source: GAMLS,MLS#: 20156795MLS Logo

    Facts & features

    Interior

    Bedrooms & bathrooms
    • Bedrooms: 3
    • Bathrooms: 3
    • Full bathrooms: 2
    • 1/2 bathrooms: 1
    Kitchen
    • Features: Breakfast Area
    Heating
    • Natural Gas, Central
    Cooling
    • Electric, Ceiling Fan(s), Central Air
    Appliances
    • Included: Gas Water Heater, Dishwasher, Microwave, Other, Oven/Range (Combo), Refrigerator
    • Laundry: Laundry Closet, In Basement
    Features
    • Other
    • Flooring: Hardwood, Carpet, Laminate, Other
    • Windows: Bay Window(s)
    • Basement: Bath Finished,Interior Entry,Exterior Entry,Finished,Partial
    • Number of fireplaces: 1
    • Fireplace features: Family Room
    Interior area
    • Total structure area: 1,374
    • Total interior livable area: 1,374 sqft
    • Finished area above ground: 1,374
    • Finished area below ground: 0

    Property

    Parking
    • Total spaces: 2
    • Parking features: Garage
    • Has garage: Yes
    Features
    • Levels: Multi/Split
    • Patio & porch: Deck, Patio, Porch, Screened
    • Exterior features: Balcony
    • Has spa: Yes
    • Spa features: Bath
    • Fencing: Fenced,Back Yard,Privacy,Wood
    Lot
    • Size: 0.41 Acres
    • Features: Level, City Lot
    Details
    • Additional structures: Shed(s)
    • Parcel number: 19101600220
    • Special conditions: As Is,Investor Owned,No Disclosure

    Construction

    Type & style
    • Home type: SingleFamily
    • Architectural style: Craftsman
    • Property subtype: Single Family Residence
    Materials
    • Aluminum Siding, Other
    • Roof: Composition
    Condition
    • Resale
    • New construction: No
    • Year built: 1988

    Utilities & green energy

    • Sewer: Public Sewer
    • Water: Public
    • Utilities for property: Electricity Available, Natural Gas Available, Other

    Community & neighborhood

    Community
    • Community features: None
    Location
    • Region: Austell
    • Subdivision: Wesley Station

    Other

    Other facts
    • Listing agreement: Exclusive Right To Sell

    Price history

    DateEventPrice
    12/27/2023Sold$290,000$211/sqft
    Source: GAMLS #20156795 Report a problem
    11/9/2023Pending sale$290,000$211/sqft
    Source: FMLS GA #7300261 Report a problem
    11/7/2023Listed for sale$290,000+48.3%$211/sqft
    Source: GAMLS #20156795 Report a problem
    12/8/2020Sold$195,500$142/sqft
    Source: Public Record Report a problem
    10/9/2020Pending sale$195,500$142/sqft
    Source: Owner Report a problem
    10/6/2020Listed for sale$195,500+50.4%$142/sqft
    Source: Owner Report a problem
    7/28/2006Sold$130,000$95/sqft
    Source: Public Record Report a problem

    Public tax history

    YearProperty taxesTax assessment
    2024$3,497 +28.4%$116,000 +28.4%
    2023$2,724 +10.2%$90,332 +10.9%
    2022$2,472 +38.4%$81,460 +38.4%
    2021$1,787 +20.7%$58,872
    2020$1,480 +9.7%$58,872 +10.2%
    2019$1,348 $53,444
    2018$1,348 $53,444 +40.4%
    2017$1,348 +83.5%$38,068 +10.5%
    2016$735 +105.2%$34,456 +64.1%
    2015$358 -0.9%$20,992
    2014$361 +63.9%$20,992 +29.7%
    2013$220 -71.1%$16,184 -52.5%
    2012$762 -0.2%$34,040
    2011$763 +111%$34,040 +58%
    2010$362 -72.6%$21,548 -60.8%
    2009$1,321 +28.8%$54,928
    2006$1,026 +26.5%$54,928 +21%
    2005$812 $45,392
    2004$812 $45,392
    2003$812 -0.2%$45,392
    2002$813 +14.6%$45,392 +21.6%
    2001$709 -5.2%$37,328
    2000$749 $37,328

    Find assessor info on the county website

    Neighborhood: 30106

    Nearby schools

    GreatSchools rating
    Schools provided by the listing agent
    • Elementary: Clarkdale
    • Middle: Cooper
    • High: South Cobb

    Source: GAMLS. This data may not be complete. We recommend contacting the local school district to confirm school assignments for this home.

    Get a cash offer in 3 minutes
    Find out how much your home could sell for in as little as 3 minutes with a no-obligation cash offer.
    Estimated market value
    $310,200
    Get a cash offer in 3 minutes
    Find out how much your home could sell for in as little as 3 minutes with a no-obligation cash offer.
    Estimated market value
    $310,200